Kitchen interior designer in Brampton
Looking for a kitchen interior designer in Brampton? Plan cabinetry, island clearances, appliance positions, task lighting and a coordinated kitchen palette. We begin with the existing space, the pieces you want to keep and the decisions you need help making.
Discuss your project ↗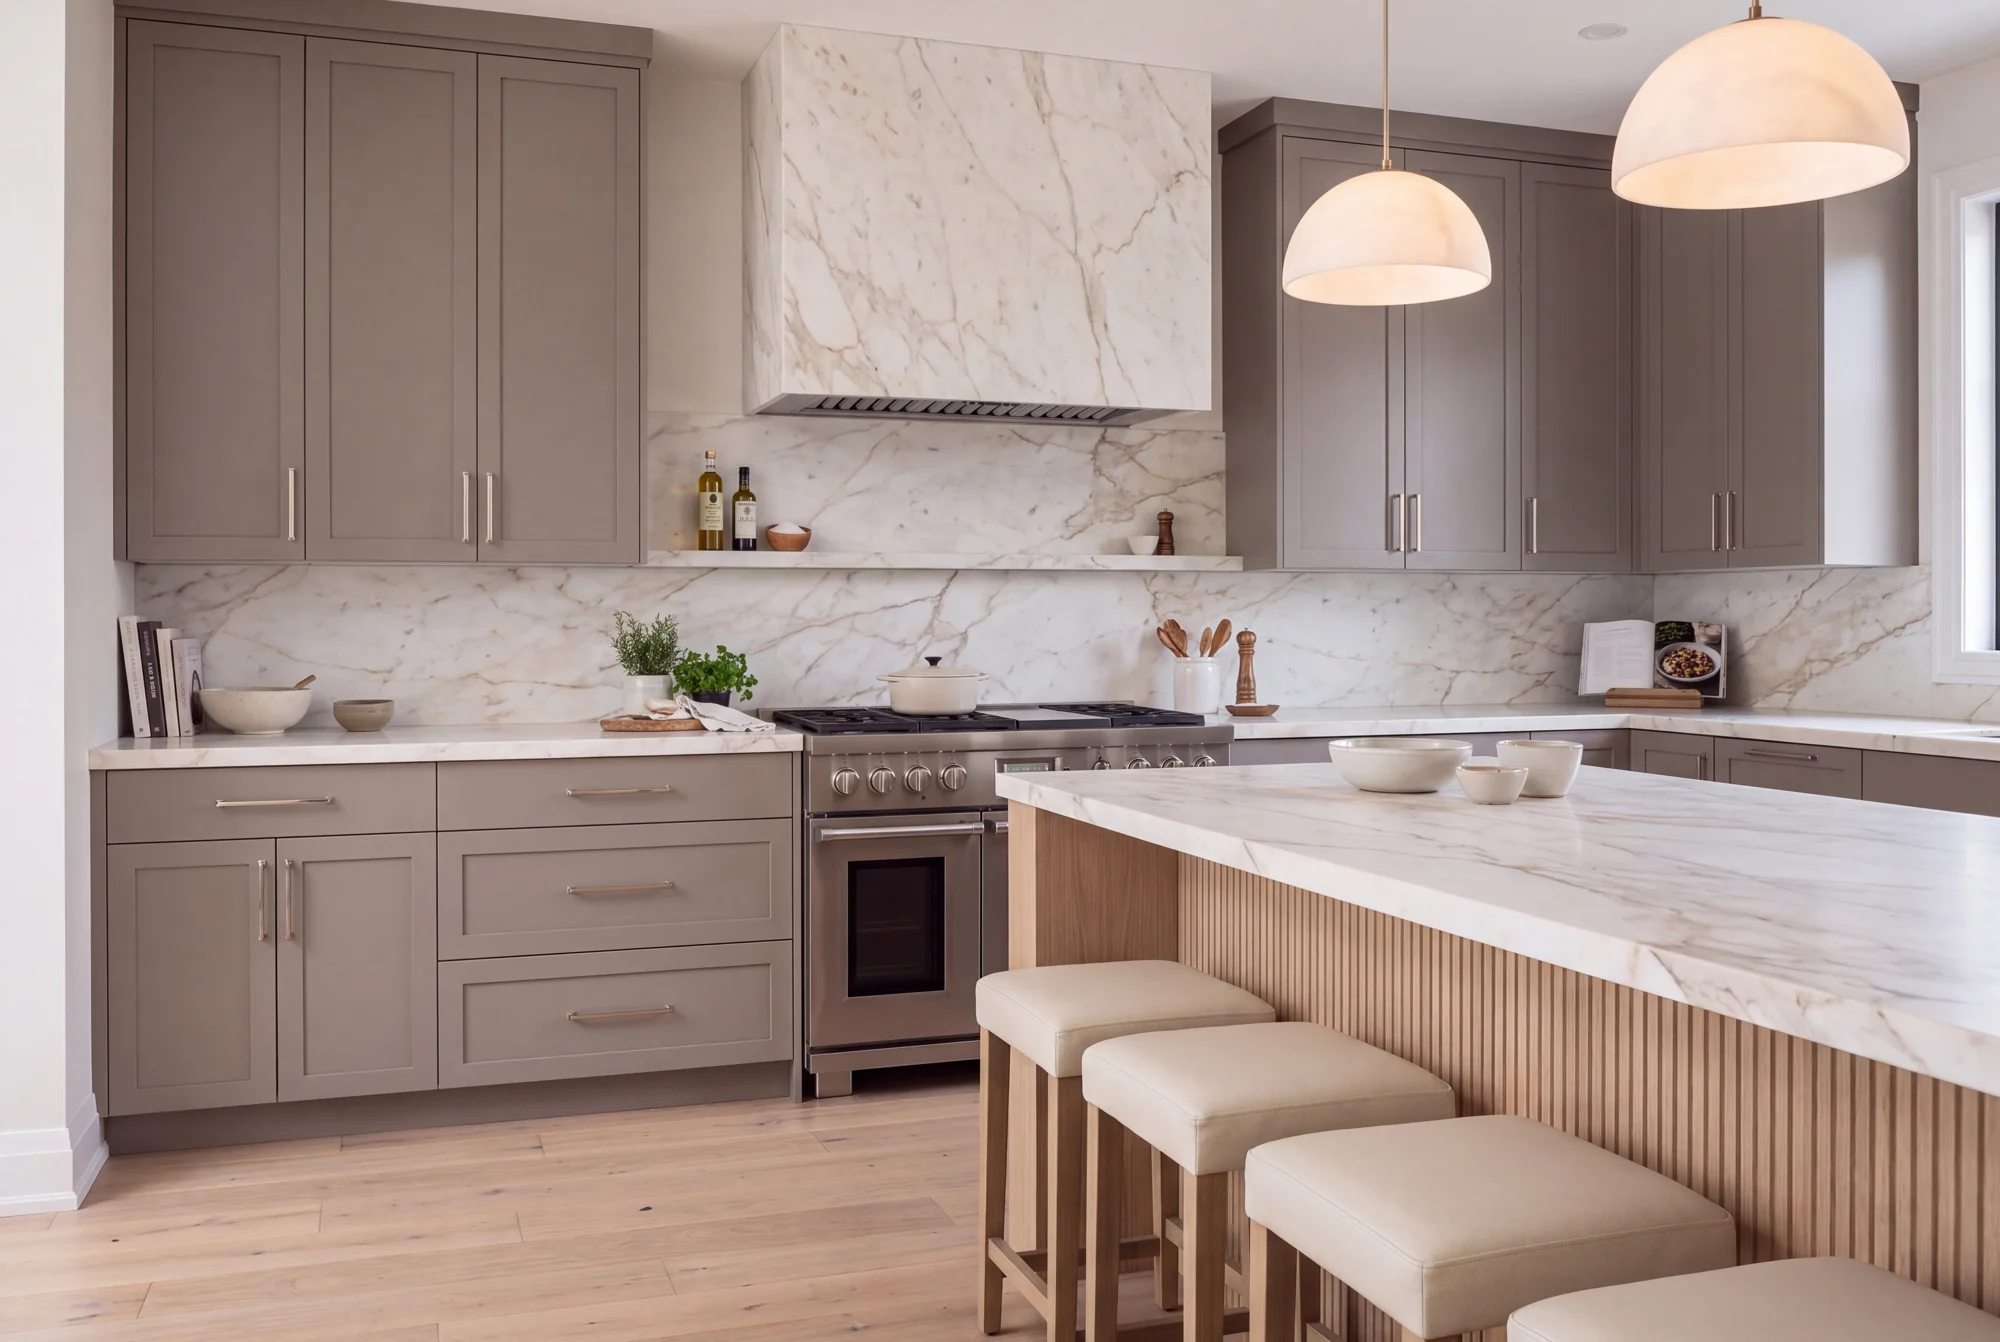
Our role is design: layouts, materials and selections. Construction and trade work are arranged separately.
- Kitchen layout and island planning
- Cabinetry and storage direction
- Countertop, splashback and hardware selections
- Task, ambient and feature lighting
Your Brampton kitchen interior design brief
Record how you cook, what needs storage and where people cross the preparation area. Appliance specifications and the items you use daily help determine cabinet sizes, drawer priorities and island proportions before decorative finishes are selected.
A layout before a look
We start with the relationship between preparation, cooking, washing and storage. Islands, door swings, appliance access and circulation need to make sense together. A larger island is not always the better answer; the right layout protects the space around it.
Cabinetry with a purpose
A good cabinet plan gives everyday items an obvious home. We consider drawer storage, pantry access, waste sorting, countertop appliances and the visual balance of full-height cabinetry. Door styles and hardware follow the practical plan.
Materials that work as a family
Cabinet finishes, countertops, splashbacks, flooring and lighting should be considered as one palette. We look at texture, cleaning preferences, undertones and the amount of natural light. Selections are coordinated before they become expensive changes on site.
Start with the daily pinch points
Tell us where the room gets crowded, which surfaces collect clutter and what is difficult to put away. Those practical observations give the design brief more direction than a collection of inspiration images alone.
Questions to resolve before choosing finishes
Can appliance doors open comfortably? Is preparation space where you need it? Where will small appliances, waste sorting and everyday tableware go?
What to share about your Brampton home
Kitchen photographs, approximate dimensions, appliance models where known, storage concerns and samples of adjacent finishes that will remain.
How the design scope and fee are defined
Layout changes, the extent of cabinetry planning, appliance coordination and the number of finish selections affect the design brief. Construction and cabinetry pricing are separate from the design fee. Share your preferred timing and priorities so we can discuss an appropriate proposal for your Brampton project.
A practical sequence for the design
Confirm the layout and appliance information first. Cabinet proportions, lighting positions and countertop and splashback selections follow a coordinated plan.
Calcaire
A kitchen design study from our collection. Explore the materials, proportions and details.
View the collection ↗Before we begin.
What can a kitchen interior designer help with?
Plan cabinetry, island clearances, appliance positions, task lighting and a coordinated kitchen palette. The proposal identifies the specific drawings, selections and design support included.
Can you work with existing furniture or finishes?
Yes. Photographs, dimensions and available samples help us understand what you want to retain and how new selections should relate to it.
How much does kitchen interior design cost?
Layout changes, the extent of cabinetry planning, appliance coordination and the number of finish selections affect the design brief. Construction and cabinetry pricing are separate from the design fee. We discuss the spaces, priorities and deliverables before proposing a design fee.
How do I start my Brampton design enquiry?
Kitchen photographs, approximate dimensions, appliance models where known, storage concerns and samples of adjacent finishes that will remain. Include the project location and preferred timing; we can discuss the appropriate meeting format and availability.
Do you carry out construction or installation?
Elijah & Co. provides interior design. Construction, trade installation and fabrication are arranged separately with the appropriate professionals.