Start with the problem, not the inspiration board
Write down what your current kitchen makes difficult. It might be a crowded preparation area, deep cupboards that lose their contents or a layout that separates the cook from everyone else. A useful brief describes those everyday frustrations before it describes a door style.
Pick three priorities. Keeping them visible makes it easier to assess ideas that look appealing but do not solve the problems you started with.
Decide what the layout needs to do
Map the relationship between preparation, cooking, washing and storage. Then consider how other people move through the room. An island that looks generous on a plan may create a pinch point when an appliance door is open.
A designer can help compare options within the existing footprint before you commit to moving walls or services.
Choose appliances with the cabinetry in mind
Appliance widths, ventilation, door movement and installation requirements affect the cabinet plan. Gather the actual specifications rather than relying on a product photograph or a nominal size.
Confirming this information early gives the cabinet maker and the renovation team a common starting point.
Build the palette as a set
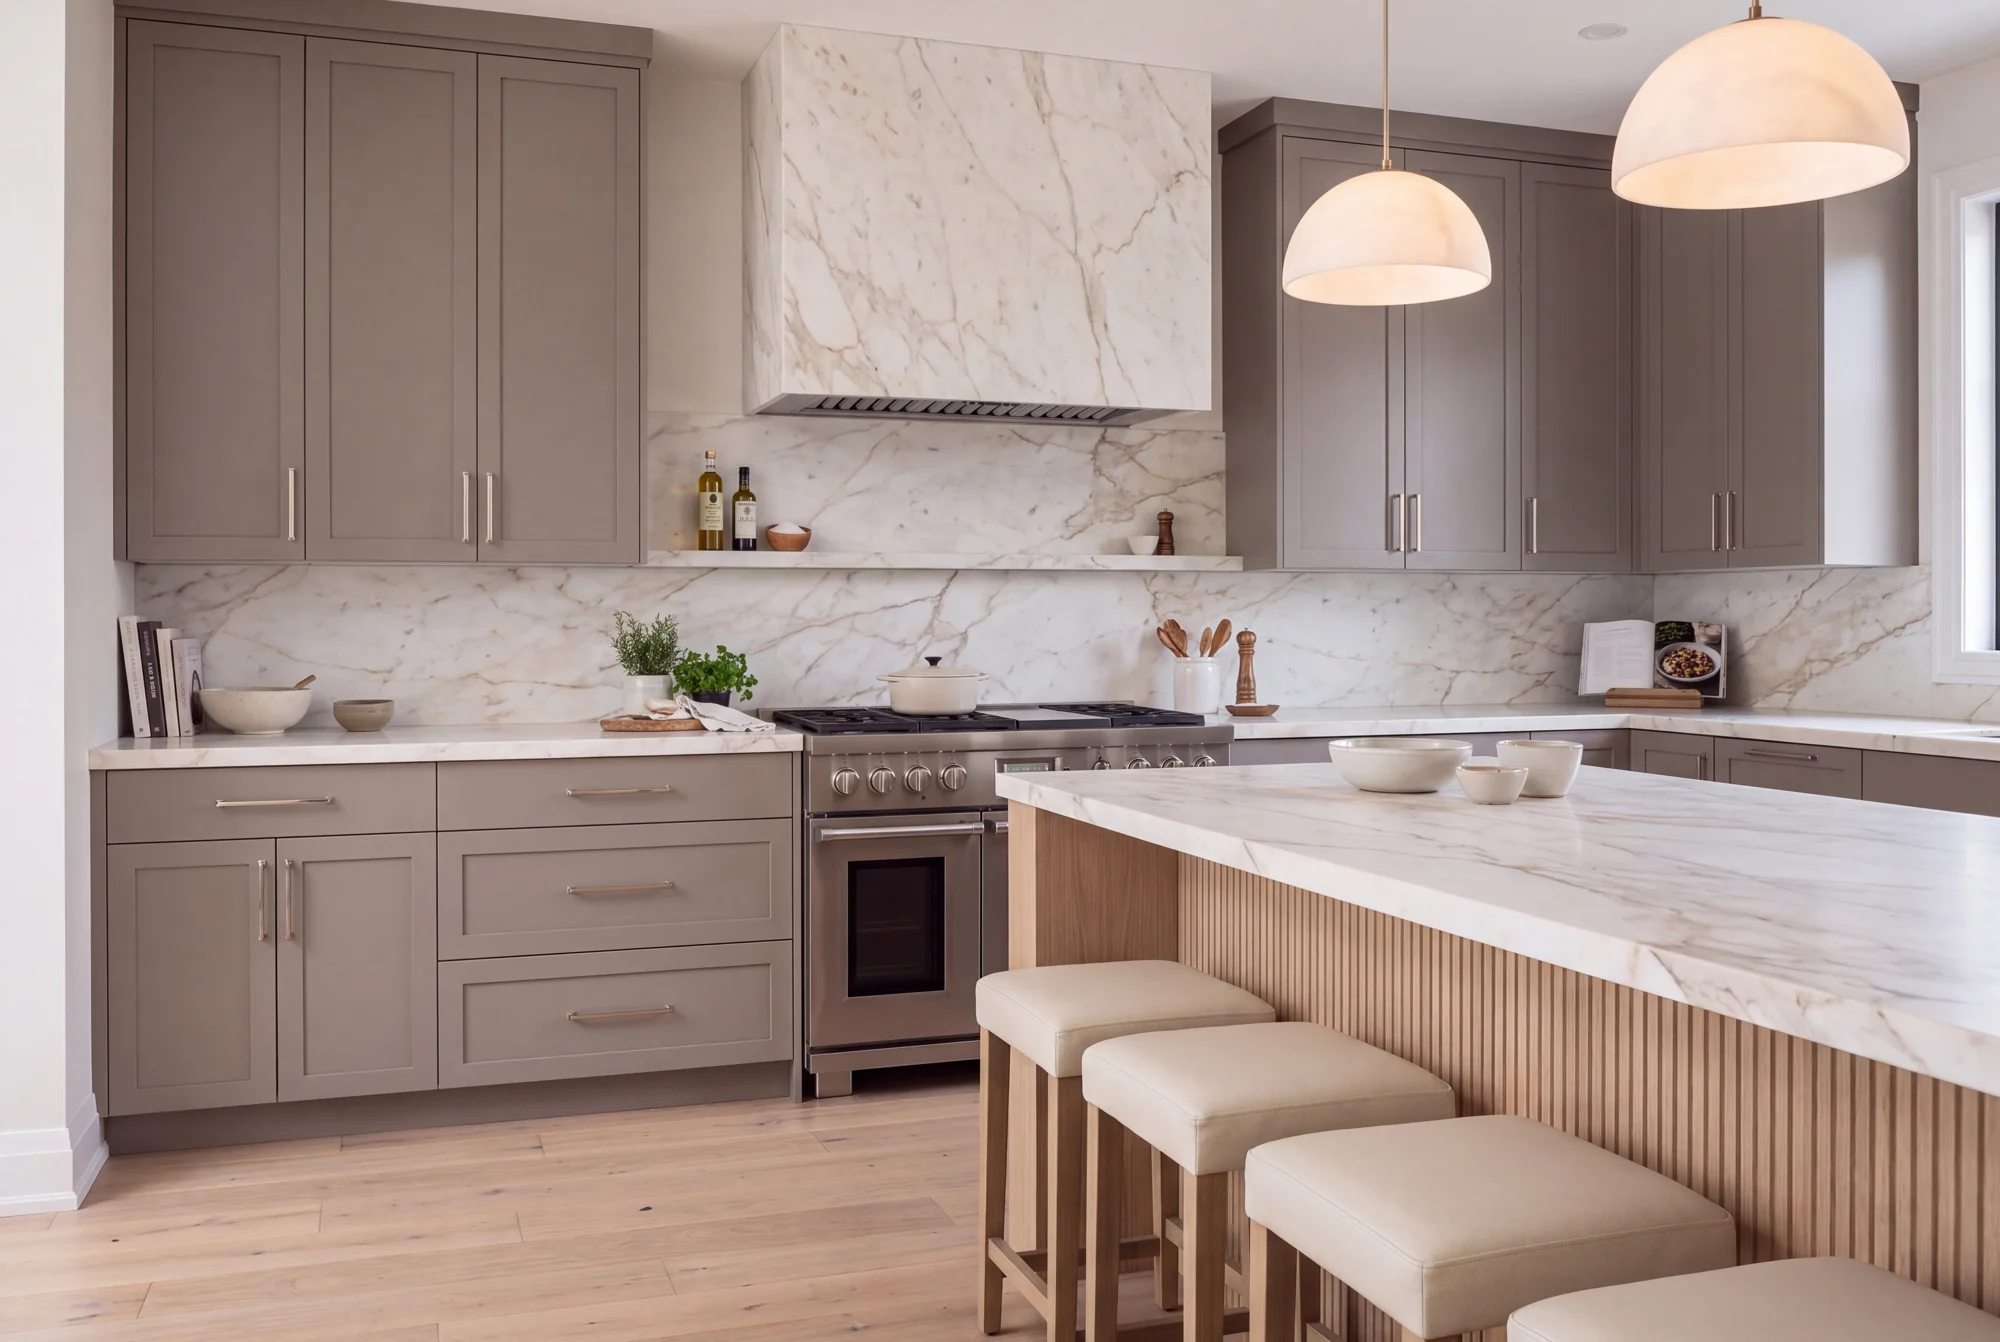
Look at cabinet samples, the countertop, splashback and flooring together. Check the combination in the light of the room, at different times of day. A finish can behave differently next to warm timber than it does beside a cool white wall.
Aim for a clear hierarchy. One material can lead while quieter finishes support it.
Plan the lighting before the finishes are fixed
Task lighting helps where you prepare food. Ambient lighting supports the room as a whole. Feature lighting adds presence, but it should not be asked to do every job.
Discuss placement before cabinetry and ceiling details are finalised.
Write down the scope and decision dates
A kitchen plan becomes easier to price when the scope is clear. Record what is being retained, replaced or relocated, and identify who is responsible for each selection.
For an Oakville kitchen, start with a conversation about your existing space, the scope you have in mind and how you want the finished room to work.