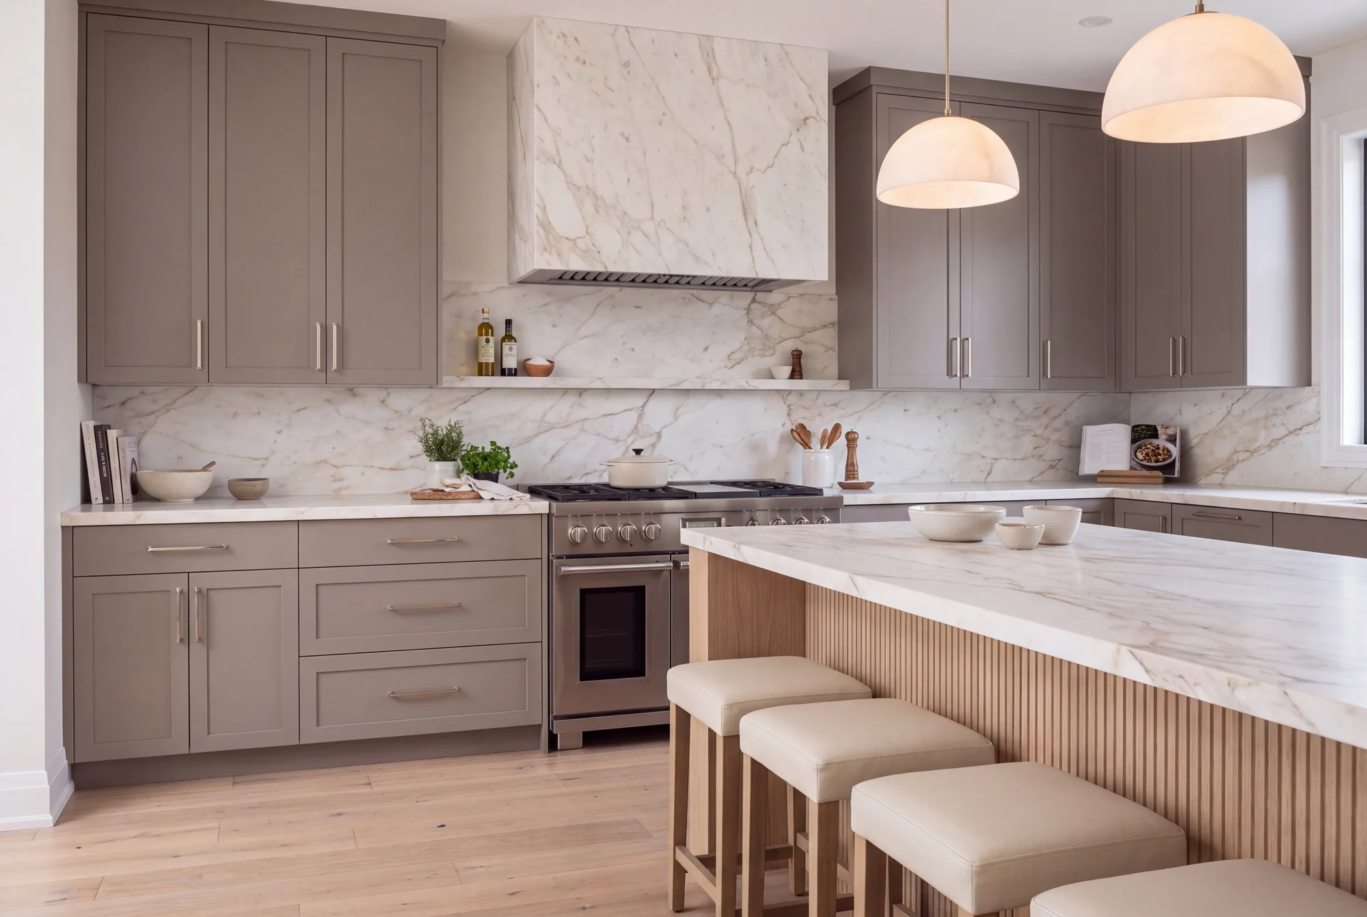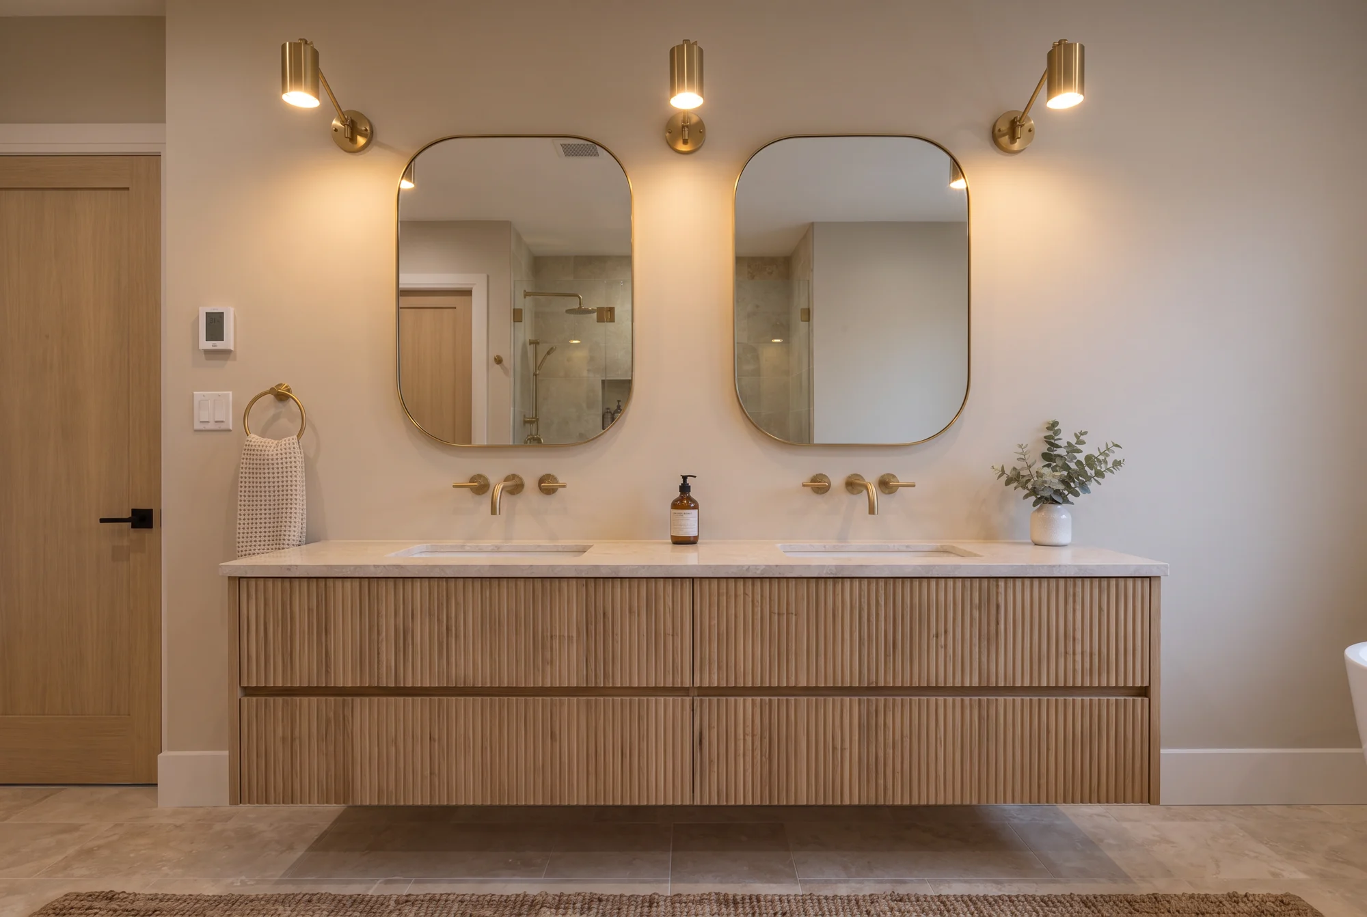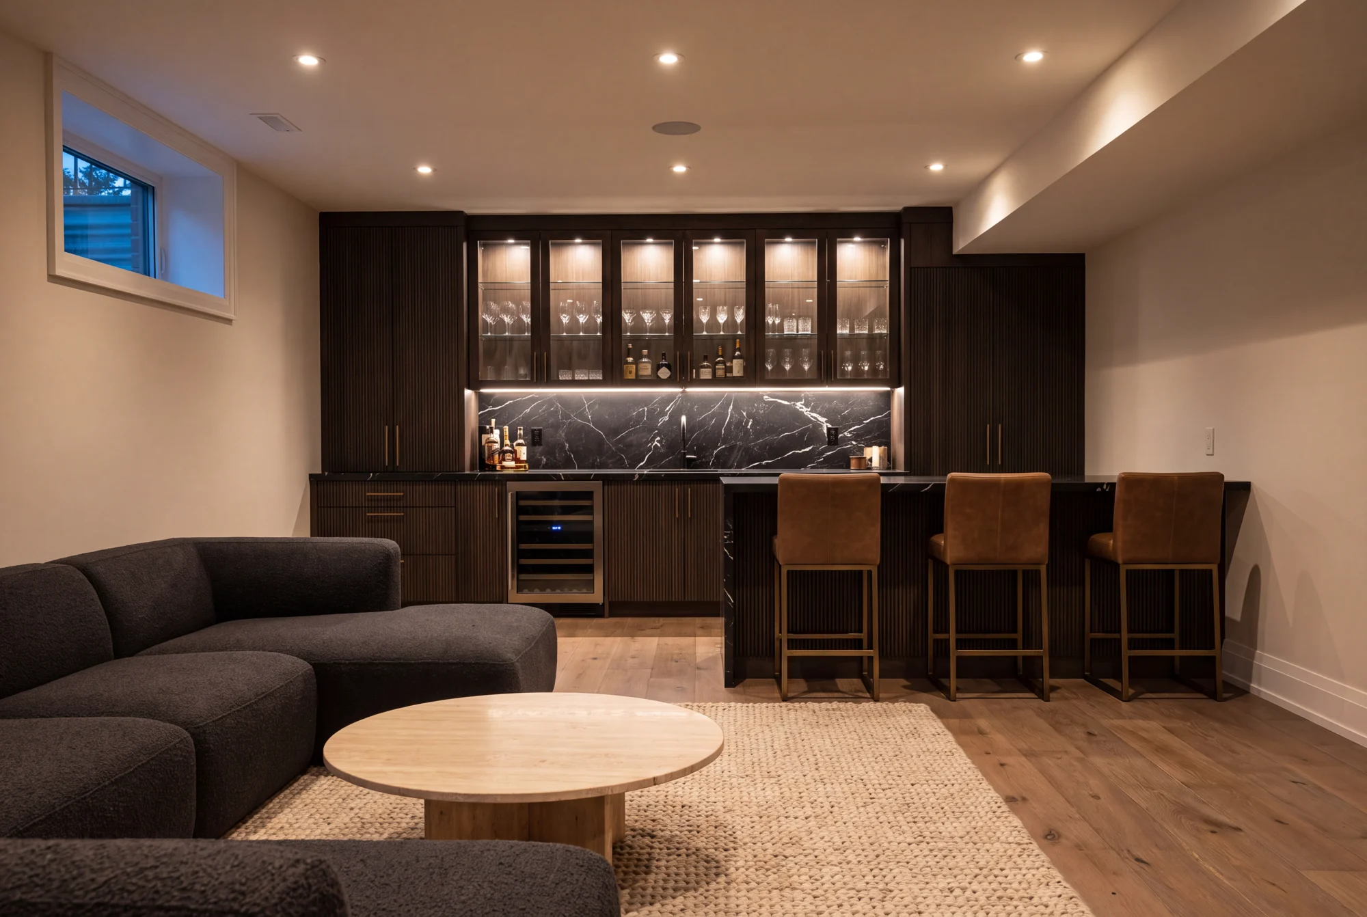
Choose the main purpose first
A basement often receives a long wish list. A cinema area, office, gym, guest space and bar may not all fit comfortably. Rank the activities by how often they will actually happen.
Start with the main activity and add the supporting spaces around it.
Work with the conditions you have
Existing windows, structural elements, ceiling changes and mechanical services shape the plan. Recording them early makes it easier to compare realistic layouts.
Questions about moisture, alterations or a change of use need appropriate assessment before finishes are selected.
Create zones without unnecessary barriers
Furniture arrangement, a change in lighting or a built-in element can give an area its own identity. Not every activity needs a separate enclosed room.
Keep routes between stairs, seating and storage easy to understand.
Layer the light
Basements benefit from more than a regular grid of downlights. Light for reading, working, circulation and atmosphere can be considered separately.
A lamp, cabinet light or illuminated wall surface can soften the room while supporting a specific activity.
Connect the material palette
Referencing colours or timber tones from the main floor can make the lower level feel related to the rest of the home. A slightly deeper palette can still give it its own mood.
Choose flooring and finishes with the existing conditions and intended use in mind.
Design the storage with the room
Games, media equipment, work materials and occasional-use items need a plan. Built-in storage can become part of the room rather than a collection of cupboards around the edges.
For basement design in Oakville, Elijah & Co. starts with how you want to use the space and develops the atmosphere around that purpose.