Measure the movements
A bathroom is used through movement: opening the door, reaching for a towel, stepping into the shower and standing at the vanity. A plan should account for those actions as well as the dimensions of the fixtures.
Start by identifying the places that feel crowded. Improving one difficult junction can matter more than replacing every finish.
Give daily objects a home
A calm countertop is easier to maintain when toothbrushes, toiletries and cleaning supplies have a useful place to go. Think about what needs to be within reach and what can live elsewhere.
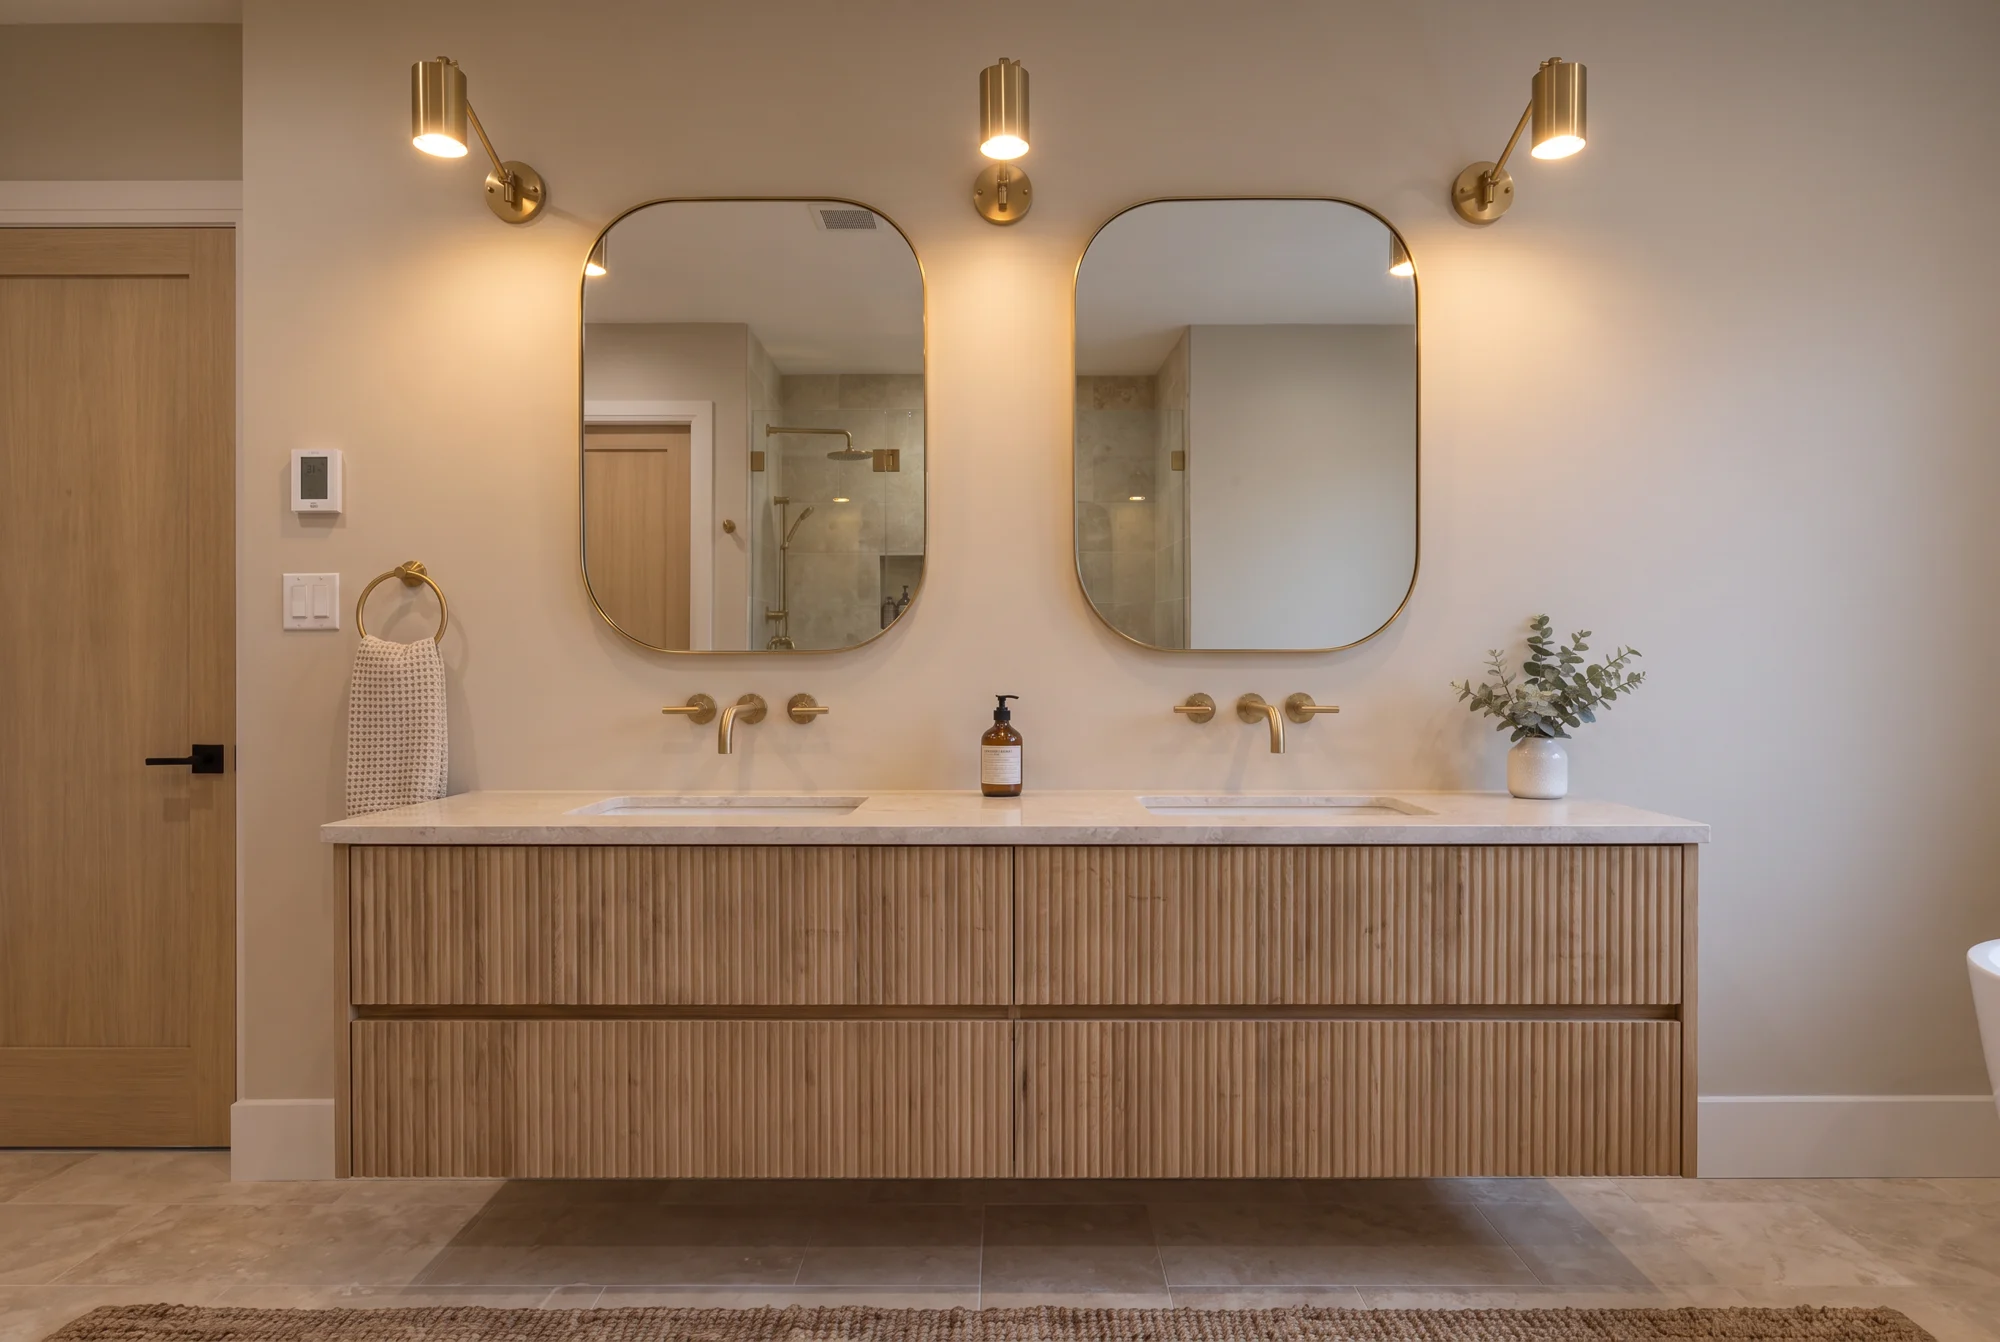
A vanity with well-planned internal storage can be more useful than a larger cabinet that is hard to access.
Use continuity thoughtfully
A limited palette can make a small bathroom read as a connected space. That does not mean making every surface identical. Subtle shifts in texture can add interest without breaking the room into competing pieces.
Review samples together and consider where tile edges, niches and mirrors will meet.
Light the person as well as the room
A ceiling light alone can leave shadows at the mirror. Think about grooming tasks, general light and the softer light you may want in the evening.
Lighting positions should be coordinated with mirrors, cabinetry and electrical planning before installation.
Keep practical performance in the conversation
The visible design is only part of a bathroom. Ventilation, waterproofing, drainage and suitable materials should be discussed with the relevant professionals for the project.
A restrained design works best when its everyday performance receives the same attention as its appearance.
Begin with a focused design brief
Tell your designer who uses the room, what needs storage and which parts of the existing layout you want to retain. Photographs and rough dimensions make the first conversation more useful.
Elijah & Co. approaches bathroom design in Oakville through the layout, the details and the experience of using the room.