Bathroom interior design
A bathroom can feel quietly luxurious without becoming complicated. We focus on sensible movement, comfortable lighting, useful storage and a material palette that feels good every day.
Discuss your project ↗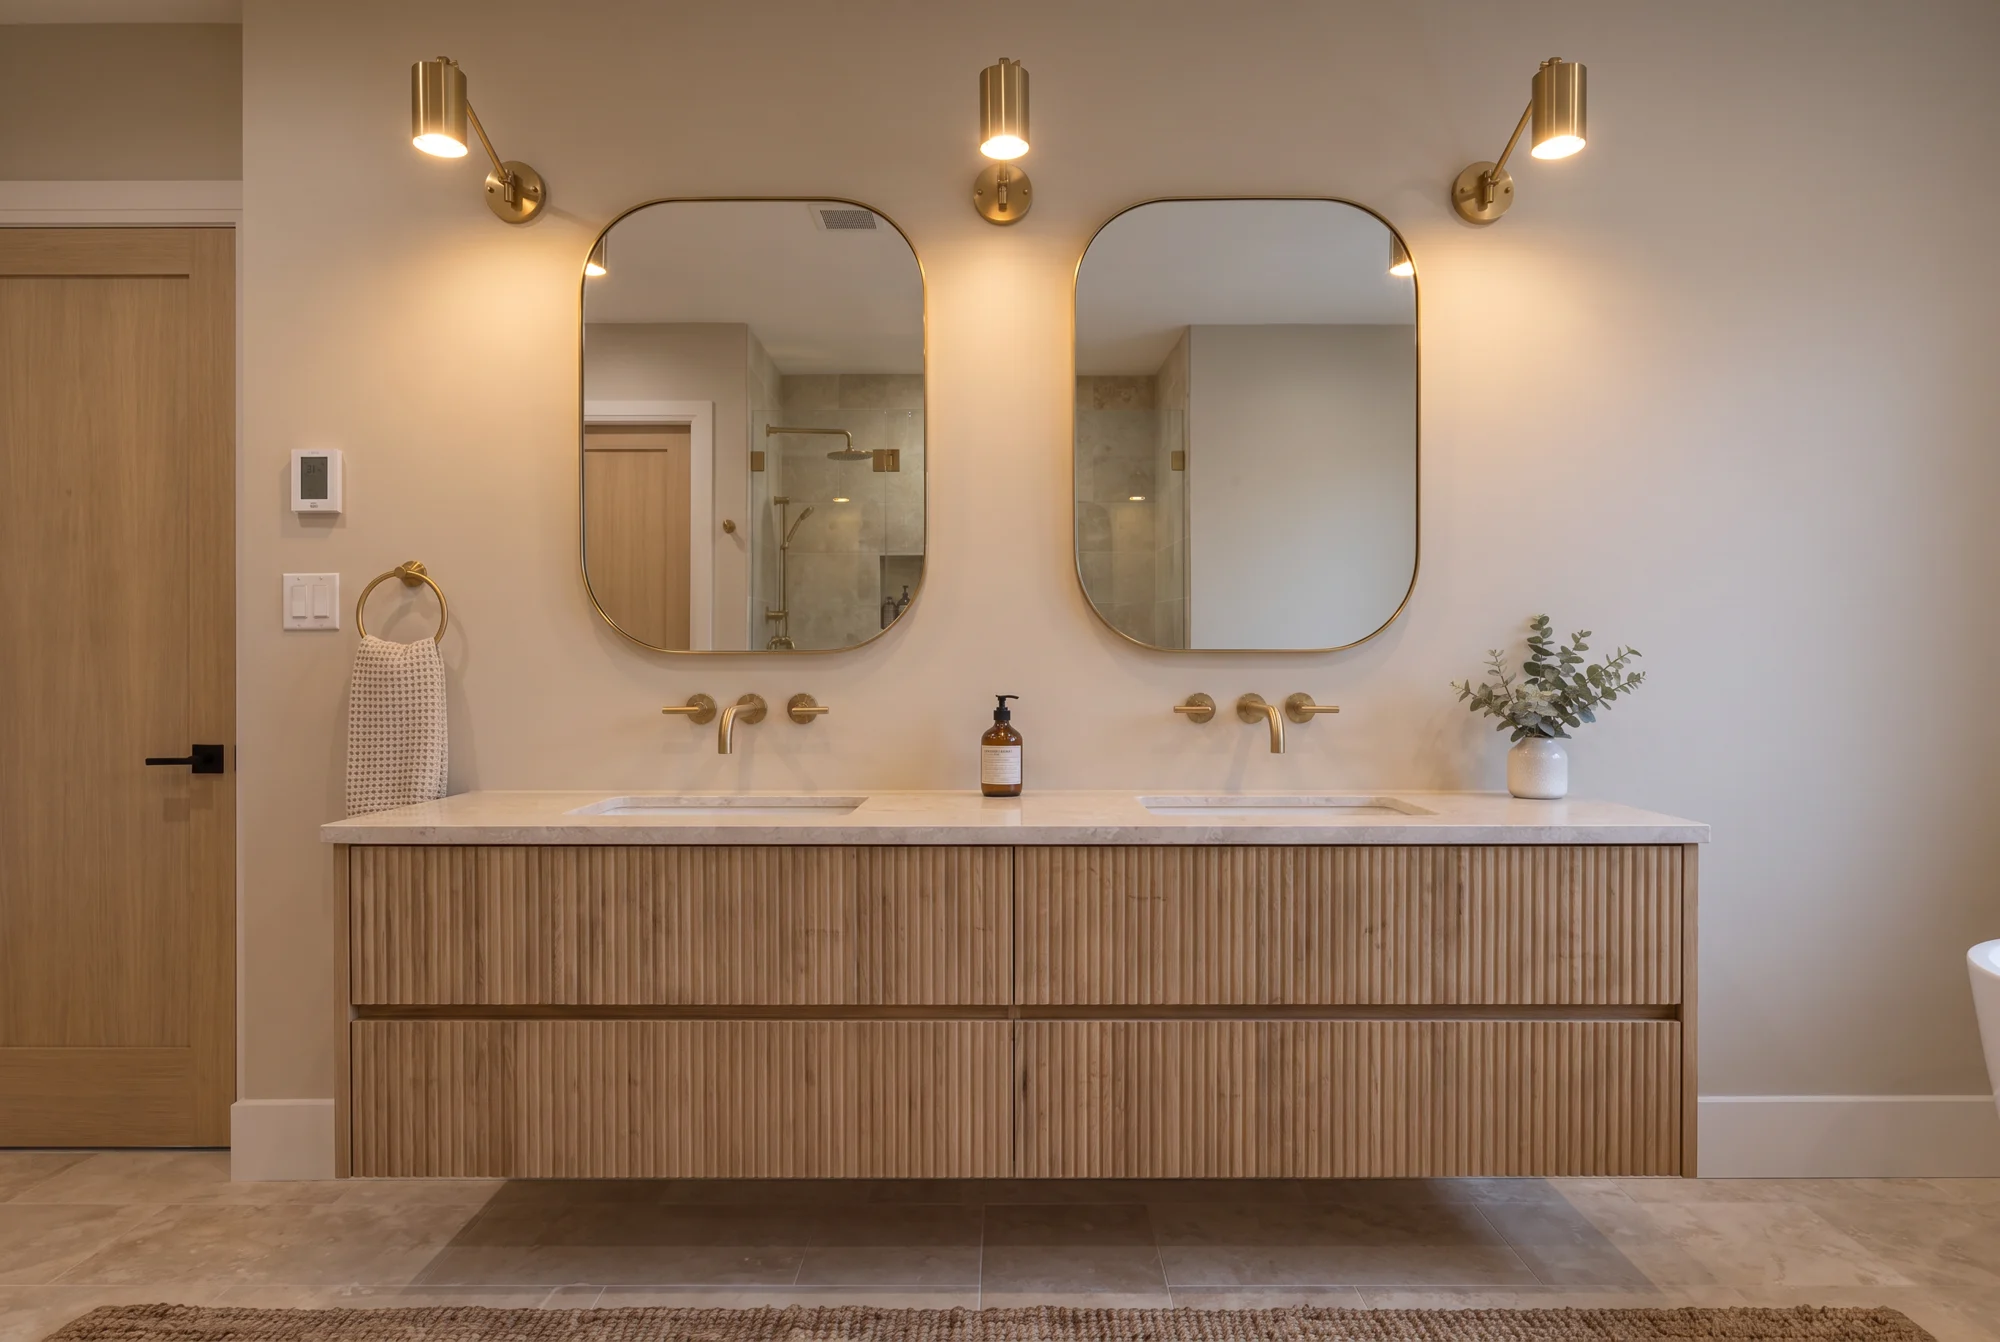
Our role is design: layouts, materials and selections. Construction and trade work are arranged separately.
- Ensuite, main bathroom and powder-room layouts
- Vanity, mirror and storage planning
- Tile and fixture selections
- Lighting and finish coordination
Make a small footprint work harder
A bathroom layout begins with the space you have and how you use it. We review vanity storage, door movement, shower access and the balance between open space and fixtures. An ensuite and a powder room need different answers.
Resolve the details before the tile
Tile sizes, niches, mirror positions, outlets and fixture selections all affect the finished composition. We coordinate the visible design with the technical requirements to be reviewed by the appropriate installation professionals.
Comfort belongs in the plan
Layers of lighting, places to put daily essentials and surfaces suited to wet conditions make the room easier to use. Waterproofing, ventilation and installation details deserve attention alongside the tile colour.
Stillwater
A primary bathroom design study from our collection. Explore the materials, proportions and details.
View the collection ↗Before we begin.
Can a small bathroom still feel spacious?
Yes. Layout, visual continuity, considered storage and well-placed lighting can make a compact room feel more comfortable without enlarging it.
Do you help choose tiles and fixtures?
Yes. We coordinate tile, vanities, taps, mirrors and lighting so the selections work together and suit the way the room will be used.
Can we keep the existing bathroom layout?
Often, yes. Keeping fixture locations can simplify the scope. We assess the existing layout against your priorities before recommending changes.