Bathroom interior designer in Markham
Looking for a bathroom interior designer in Markham? Bring vanity storage, shower layouts, tile, mirrors and comfortable lighting into one bathroom design. We begin with the existing space, the pieces you want to keep and the decisions you need help making.
Discuss your project ↗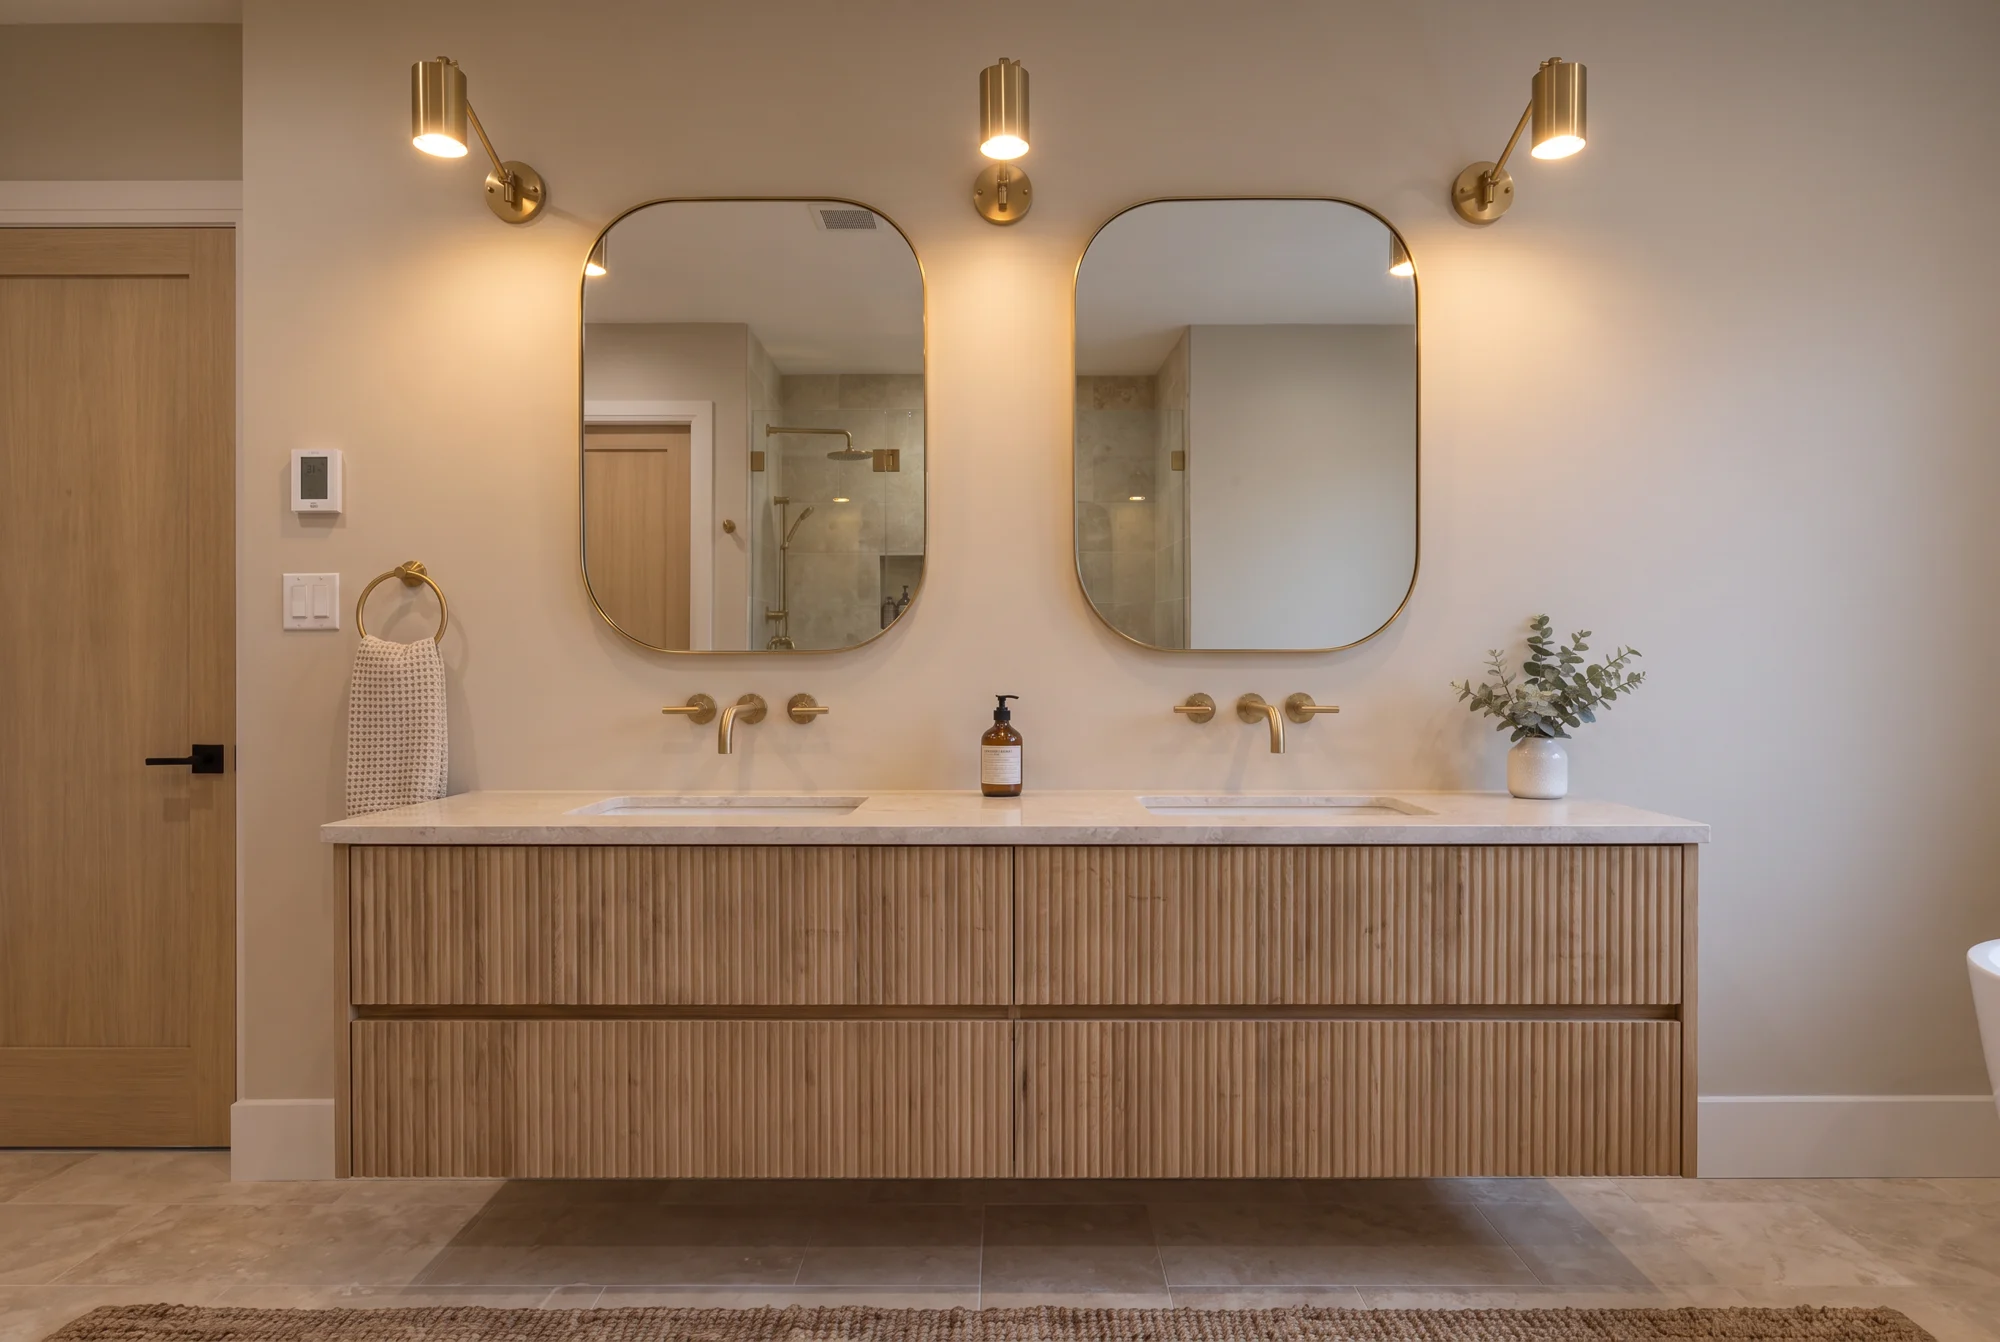
Our role is design: layouts, materials and selections. Construction and trade work are arranged separately.
- Ensuite, main bathroom and powder-room layouts
- Vanity, mirror and storage planning
- Tile and fixture selections
- Lighting and finish coordination
Your Markham bathroom interior design brief
Explain who uses the bathroom and what feels difficult at the busiest time of day. We review the existing footprint, vanity access, towel storage and the relationship between fixtures, then coordinate tile, mirror and lighting choices around that plan.
Make a small footprint work harder
A bathroom layout begins with the space you have and how you use it. We review vanity storage, door movement, shower access and the balance between open space and fixtures. An ensuite and a powder room need different answers.
Resolve the details before the tile
Tile sizes, niches, mirror positions, outlets and fixture selections all affect the finished composition. We coordinate the visible design with the technical requirements to be reviewed by the appropriate installation professionals.
Comfort belongs in the plan
Layers of lighting, places to put daily essentials and surfaces suited to wet conditions make the room easier to use. Waterproofing, ventilation and installation details deserve attention alongside the tile colour.
Consider the kitchen and dining space as a relationship
The preparation area, dining table and circulation between them influence how the home feels when more than one person is using it. We assess the layout before deciding which furniture and cabinetry choices belong in it.
Questions to resolve before choosing finishes
What needs to be within reach of the basin? Is the door swing using valuable space? How will the shower, vanity and mirror read together?
What to share about your Markham home
Photographs, approximate room and vanity dimensions, the fixtures you wish to retain and your priorities for storage, bathing and lighting.
How the design scope and fee are defined
An ensuite, shared family bathroom and powder room each require a different level of planning. The proposed layout, tile detailing and fixture and vanity selections help define the design work. Share your preferred timing and priorities so we can discuss an appropriate proposal for your Markham project.
A practical sequence for the design
Establish fixture positions and storage requirements before finalising the tile layout, mirror proportions and lighting. Trade professionals confirm plumbing, waterproofing, ventilation and installation requirements.
Stillwater
A primary bathroom design study from our collection. Explore the materials, proportions and details.
View the collection ↗Before we begin.
What can a bathroom interior designer help with?
Bring vanity storage, shower layouts, tile, mirrors and comfortable lighting into one bathroom design. The proposal identifies the specific drawings, selections and design support included.
Can you work with existing furniture or finishes?
Yes. Photographs, dimensions and available samples help us understand what you want to retain and how new selections should relate to it.
How much does bathroom interior design cost?
An ensuite, shared family bathroom and powder room each require a different level of planning. The proposed layout, tile detailing and fixture and vanity selections help define the design work. We discuss the spaces, priorities and deliverables before proposing a design fee.
How do I start my Markham design enquiry?
Photographs, approximate room and vanity dimensions, the fixtures you wish to retain and your priorities for storage, bathing and lighting. Include the project location and preferred timing; we can discuss the appropriate meeting format and availability.
Do you carry out construction or installation?
Elijah & Co. provides interior design. Construction, trade installation and fabrication are arranged separately with the appropriate professionals.