Basement interior design
A basement should feel like a natural part of your home. We plan comfortable spaces for movie nights, work, guests or entertaining, with materials and lighting that give the lower level its own sense of warmth.
Discuss your project ↗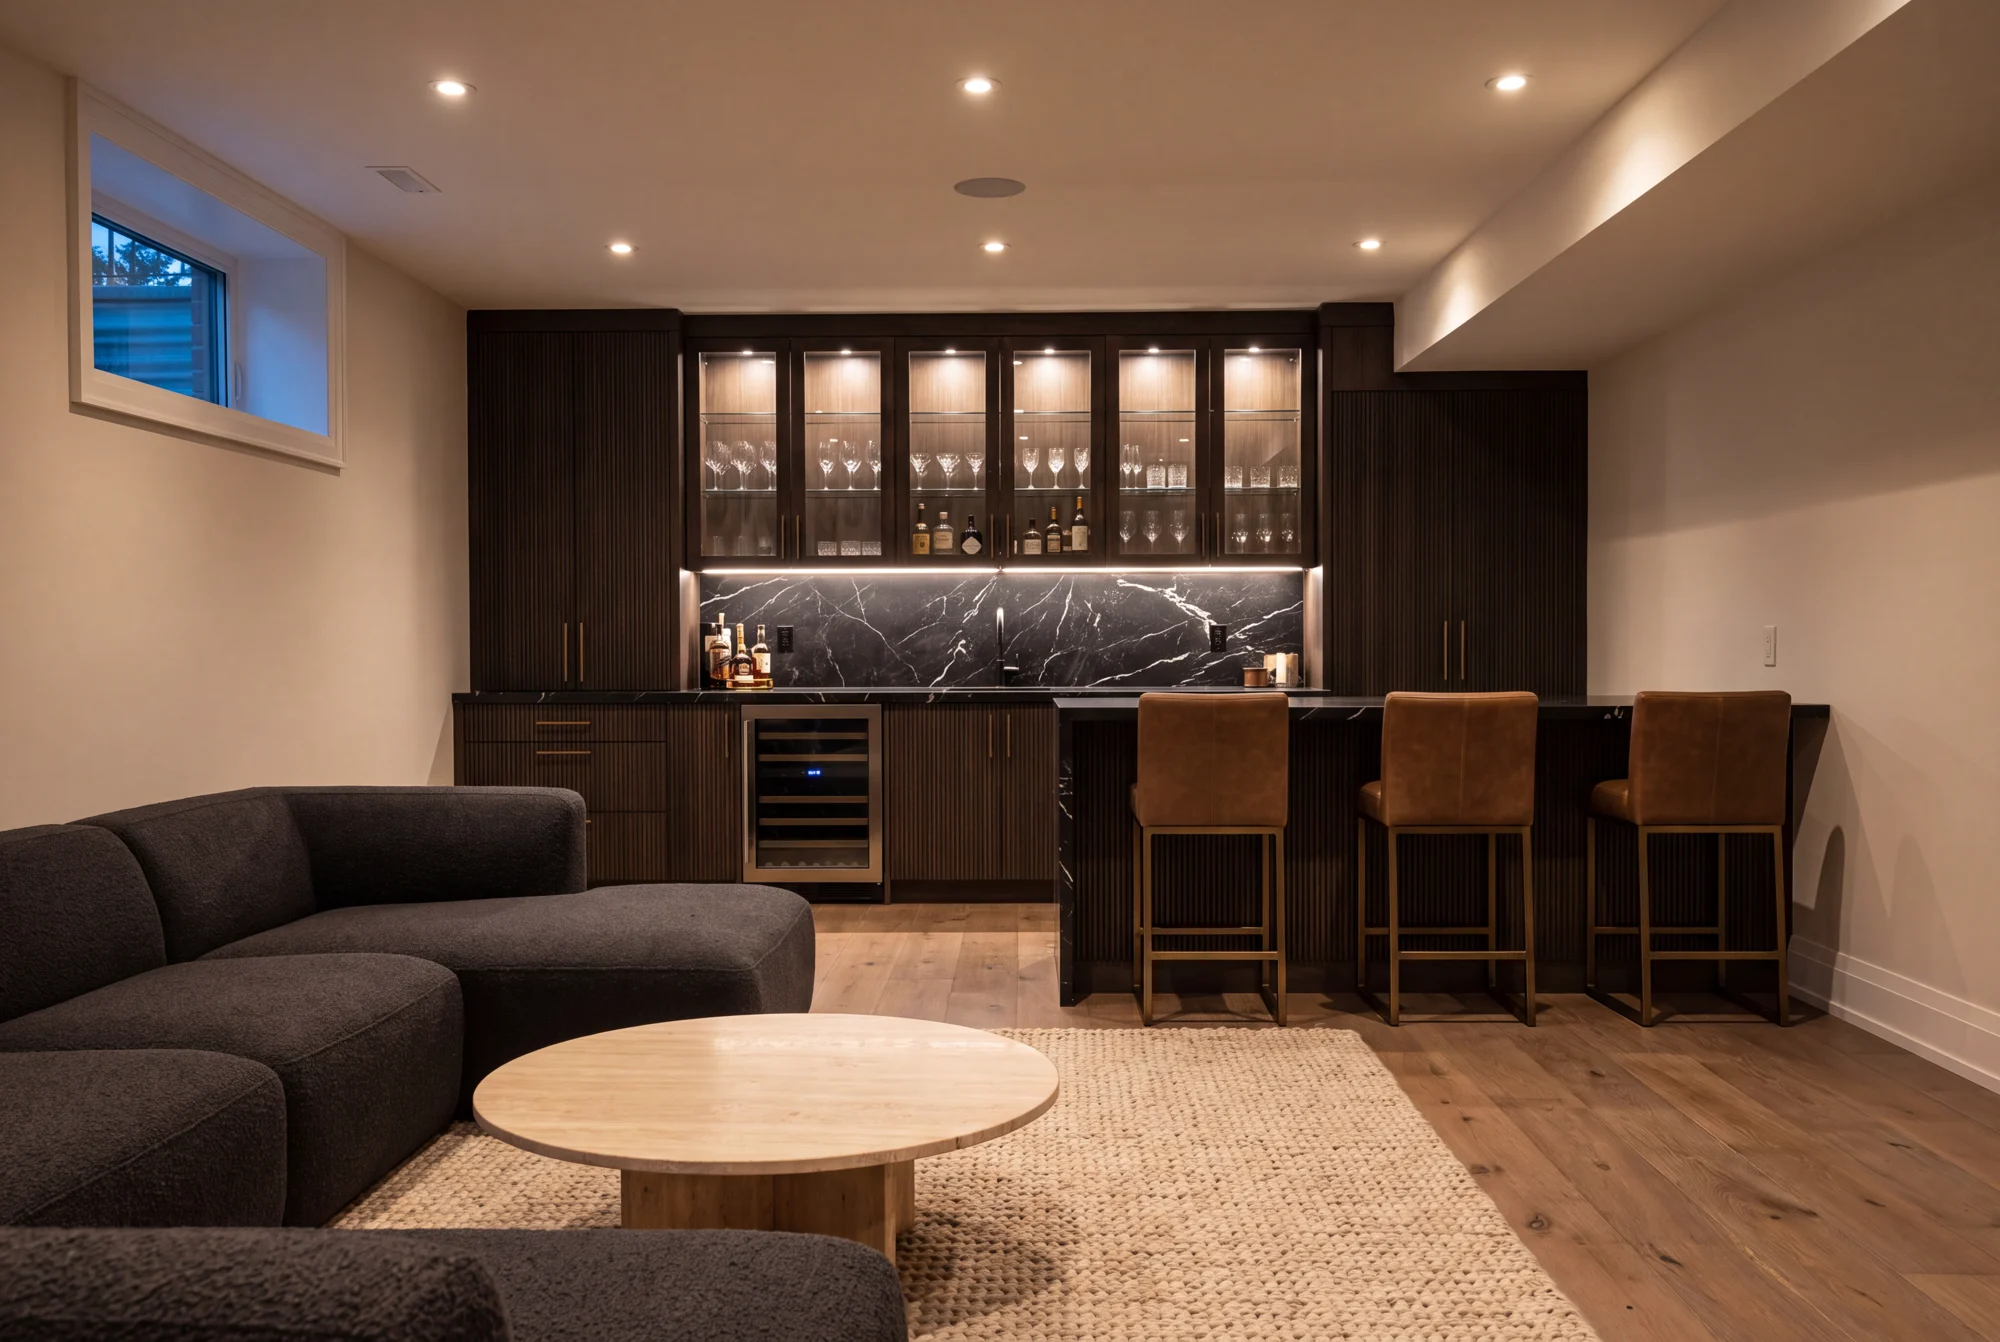
Our role is design: layouts, materials and selections. Construction and trade work are arranged separately.
- Lounge, guest-space and home-office planning
- Media walls, bars and storage concepts
- Lighting and material direction
- A coordinated design plan for your space
Give every area a role
We begin with what the basement needs to do. A lounge, office, workout area and bar compete for space unless there is a clear plan. Furniture layouts and circulation help define zones without filling the floor with unnecessary walls.
Work with the existing conditions
Windows, ceiling heights, service runs and access shape what is possible. We plan around the conditions visible at the design stage and identify questions that need further assessment before the construction scope is finalised.
Bring warmth below ground
Layered lighting, tactile finishes and well-planned storage help avoid the feeling of an afterthought. Built-in seating, a media wall or a compact bar can become a purposeful focal point, provided the layout supports it.
After Hours
A lounge design study from our collection. Explore the materials, proportions and details.
View the collection ↗Before we begin.
Can you include a home office or a bar?
Yes. We plan the activities you want to accommodate and look at the circulation, lighting, storage and service requirements for each area.
Can you design around low ceilings?
We assess the existing height and obstructions, then consider ceiling treatments, lighting and furniture scale. Feasibility and technical requirements need to be confirmed for the specific property.
Is a guest room the same as a separate apartment?
No. A guest space and an independent dwelling have different design and approval considerations. Tell us the intended use at the outset so the right professionals can be involved.