Basement interior designer in Guelph
Looking for a basement interior designer in Guelph? Give a basement lounge, workspace or entertainment area a clear layout, layered lighting and useful storage. We begin with the existing space, the pieces you want to keep and the decisions you need help making.
Discuss your project ↗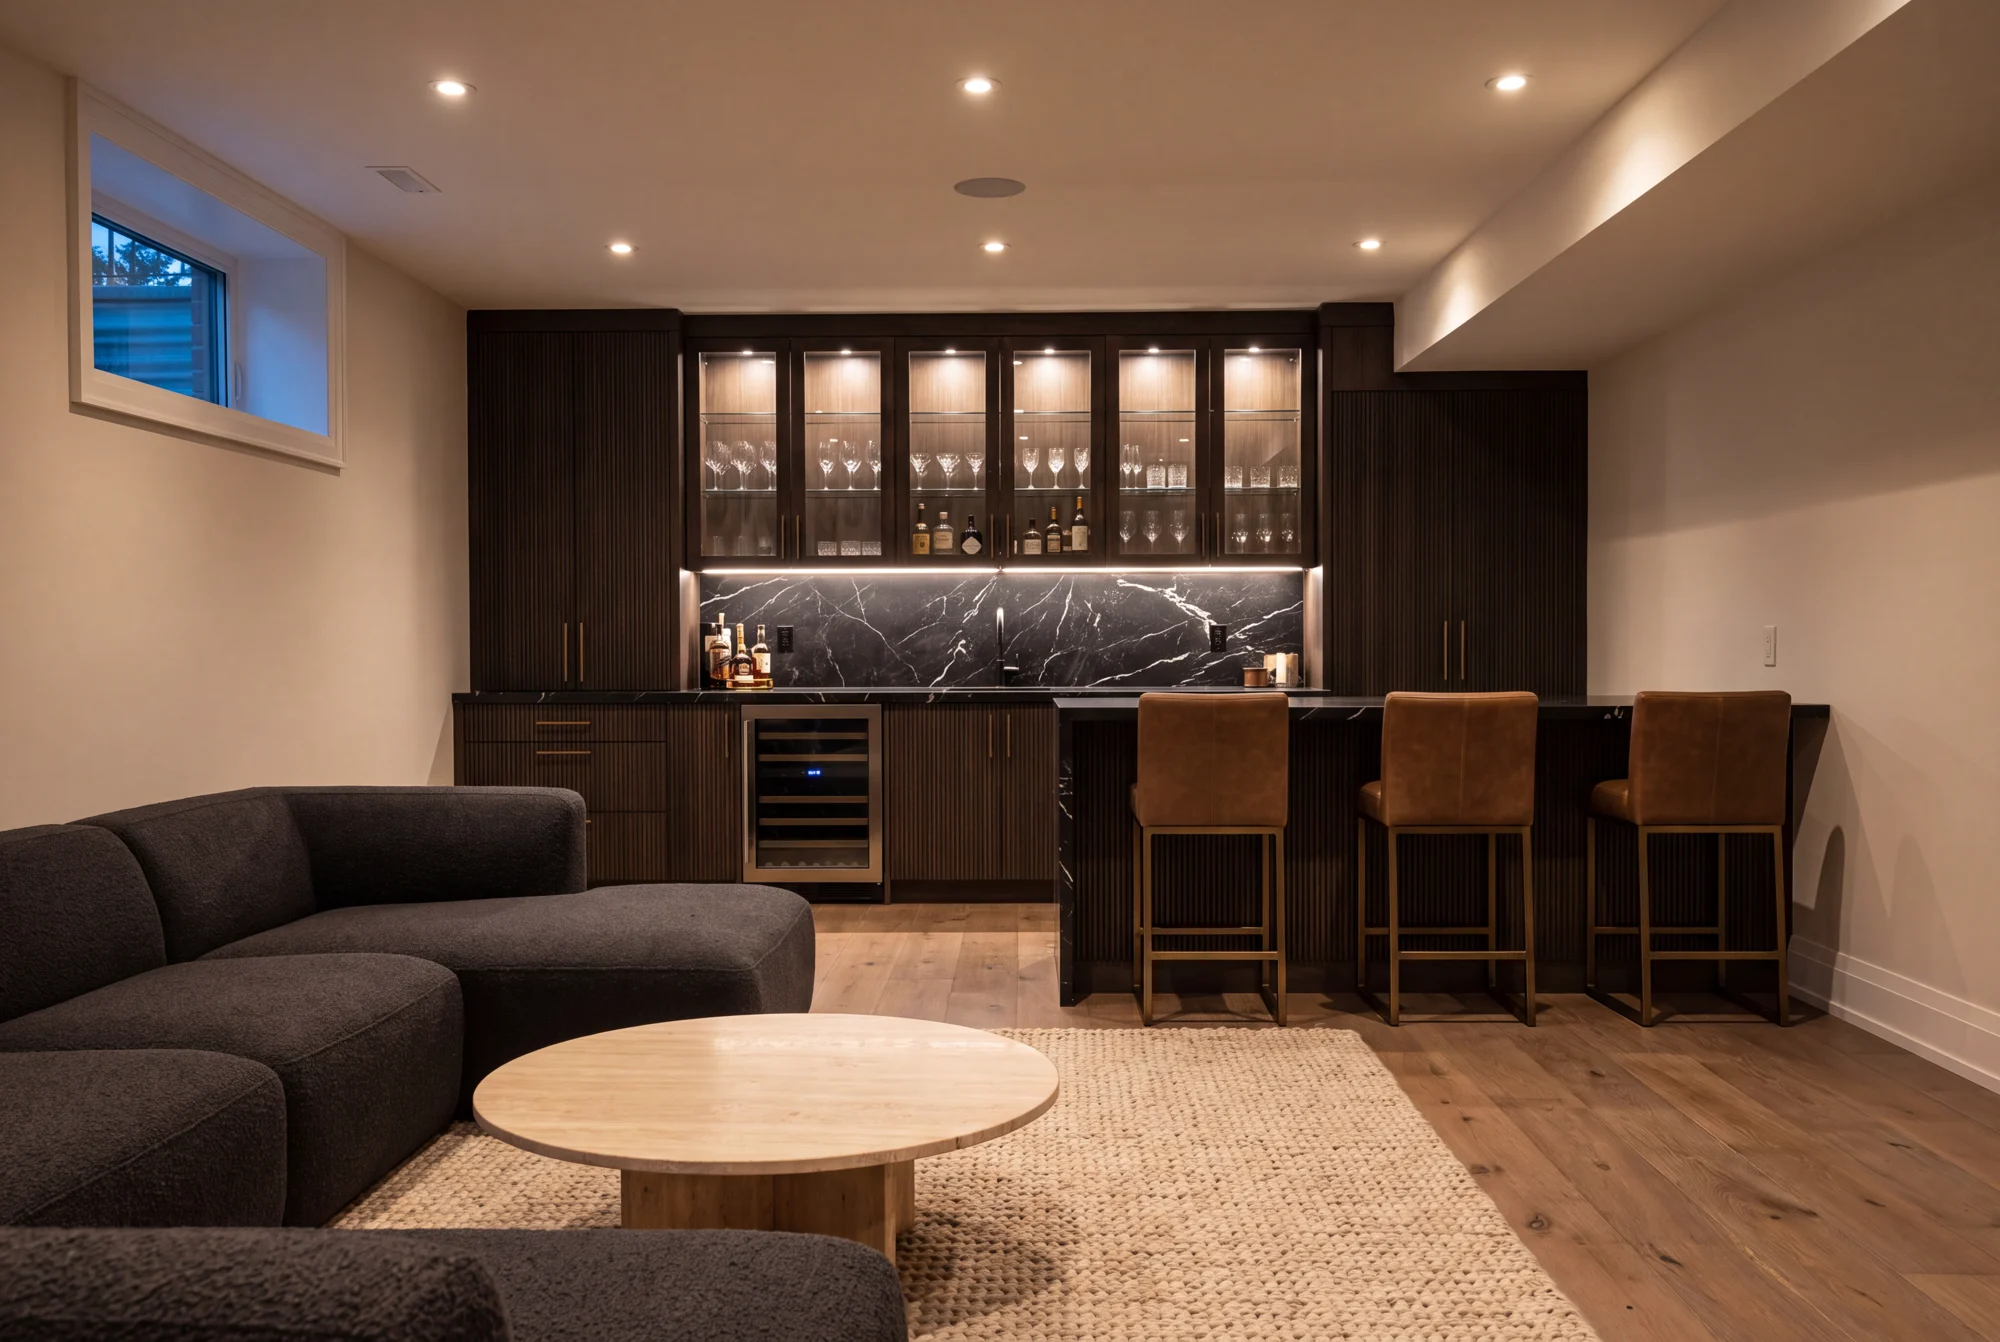
Our role is design: layouts, materials and selections. Construction and trade work are arranged separately.
- Lounge, guest-space and home-office planning
- Media walls, bars and storage concepts
- Lighting and material direction
- A coordinated design plan for your space
Your Guelph basement interior design brief
Rank the activities the basement needs to support and record existing ceiling changes, windows, stairs and services. We use that information to plan seating, work areas and storage, with lighting that suits each activity rather than relying on a single uniform grid.
Give every area a role
We begin with what the basement needs to do. A lounge, office, workout area and bar compete for space unless there is a clear plan. Furniture layouts and circulation help define zones without filling the floor with unnecessary walls.
Work with the existing conditions
Windows, ceiling heights, service runs and access shape what is possible. We plan around the conditions visible at the design stage and identify questions that need further assessment before the construction scope is finalised.
Bring warmth below ground
Layered lighting, tactile finishes and well-planned storage help avoid the feeling of an afterthought. Built-in seating, a media wall or a compact bar can become a purposeful focal point, provided the layout supports it.
Let meaningful pieces become part of the brief
A table, a chair or a piece of art can guide scale, colour and material choices. We ask what you want to keep before planning the new selections, so the design develops around your home rather than a blank-page assumption.
Questions to resolve before choosing finishes
Which activity deserves the most floor space? What can share a zone? How will the route from the stairs remain clear when the room is in use?
What to share about your Guelph home
Photographs showing ceiling and service constraints, approximate dimensions, existing window locations and a prioritised list of activities.
How the design scope and fee are defined
The number of zones, built-in storage, media or bar concepts and material selections influence the design scope. Moisture, structural work and any change of use need appropriate separate professional assessment. Share your preferred timing and priorities so we can discuss an appropriate proposal for your Guelph project.
A practical sequence for the design
Confirm existing conditions and activity priorities before developing the room layout. Lighting and storage follow the agreed zones, then the material palette connects the basement to the home above.
After Hours
A lounge design study from our collection. Explore the materials, proportions and details.
View the collection ↗Before we begin.
What can a basement interior designer help with?
Give a basement lounge, workspace or entertainment area a clear layout, layered lighting and useful storage. The proposal identifies the specific drawings, selections and design support included.
Can you work with existing furniture or finishes?
Yes. Photographs, dimensions and available samples help us understand what you want to retain and how new selections should relate to it.
How much does basement interior design cost?
The number of zones, built-in storage, media or bar concepts and material selections influence the design scope. Moisture, structural work and any change of use need appropriate separate professional assessment. We discuss the spaces, priorities and deliverables before proposing a design fee.
How do I start my Guelph design enquiry?
Photographs showing ceiling and service constraints, approximate dimensions, existing window locations and a prioritised list of activities. Include the project location and preferred timing; we can discuss the appropriate meeting format and availability.
Do you carry out construction or installation?
Elijah & Co. provides interior design. Construction, trade installation and fabrication are arranged separately with the appropriate professionals.