Kitchen interior design
The best kitchen is the one that works for you: a place to cook comfortably, put things away easily and stay connected to the people around you. We design the practical details and the atmosphere together.
Discuss your project ↗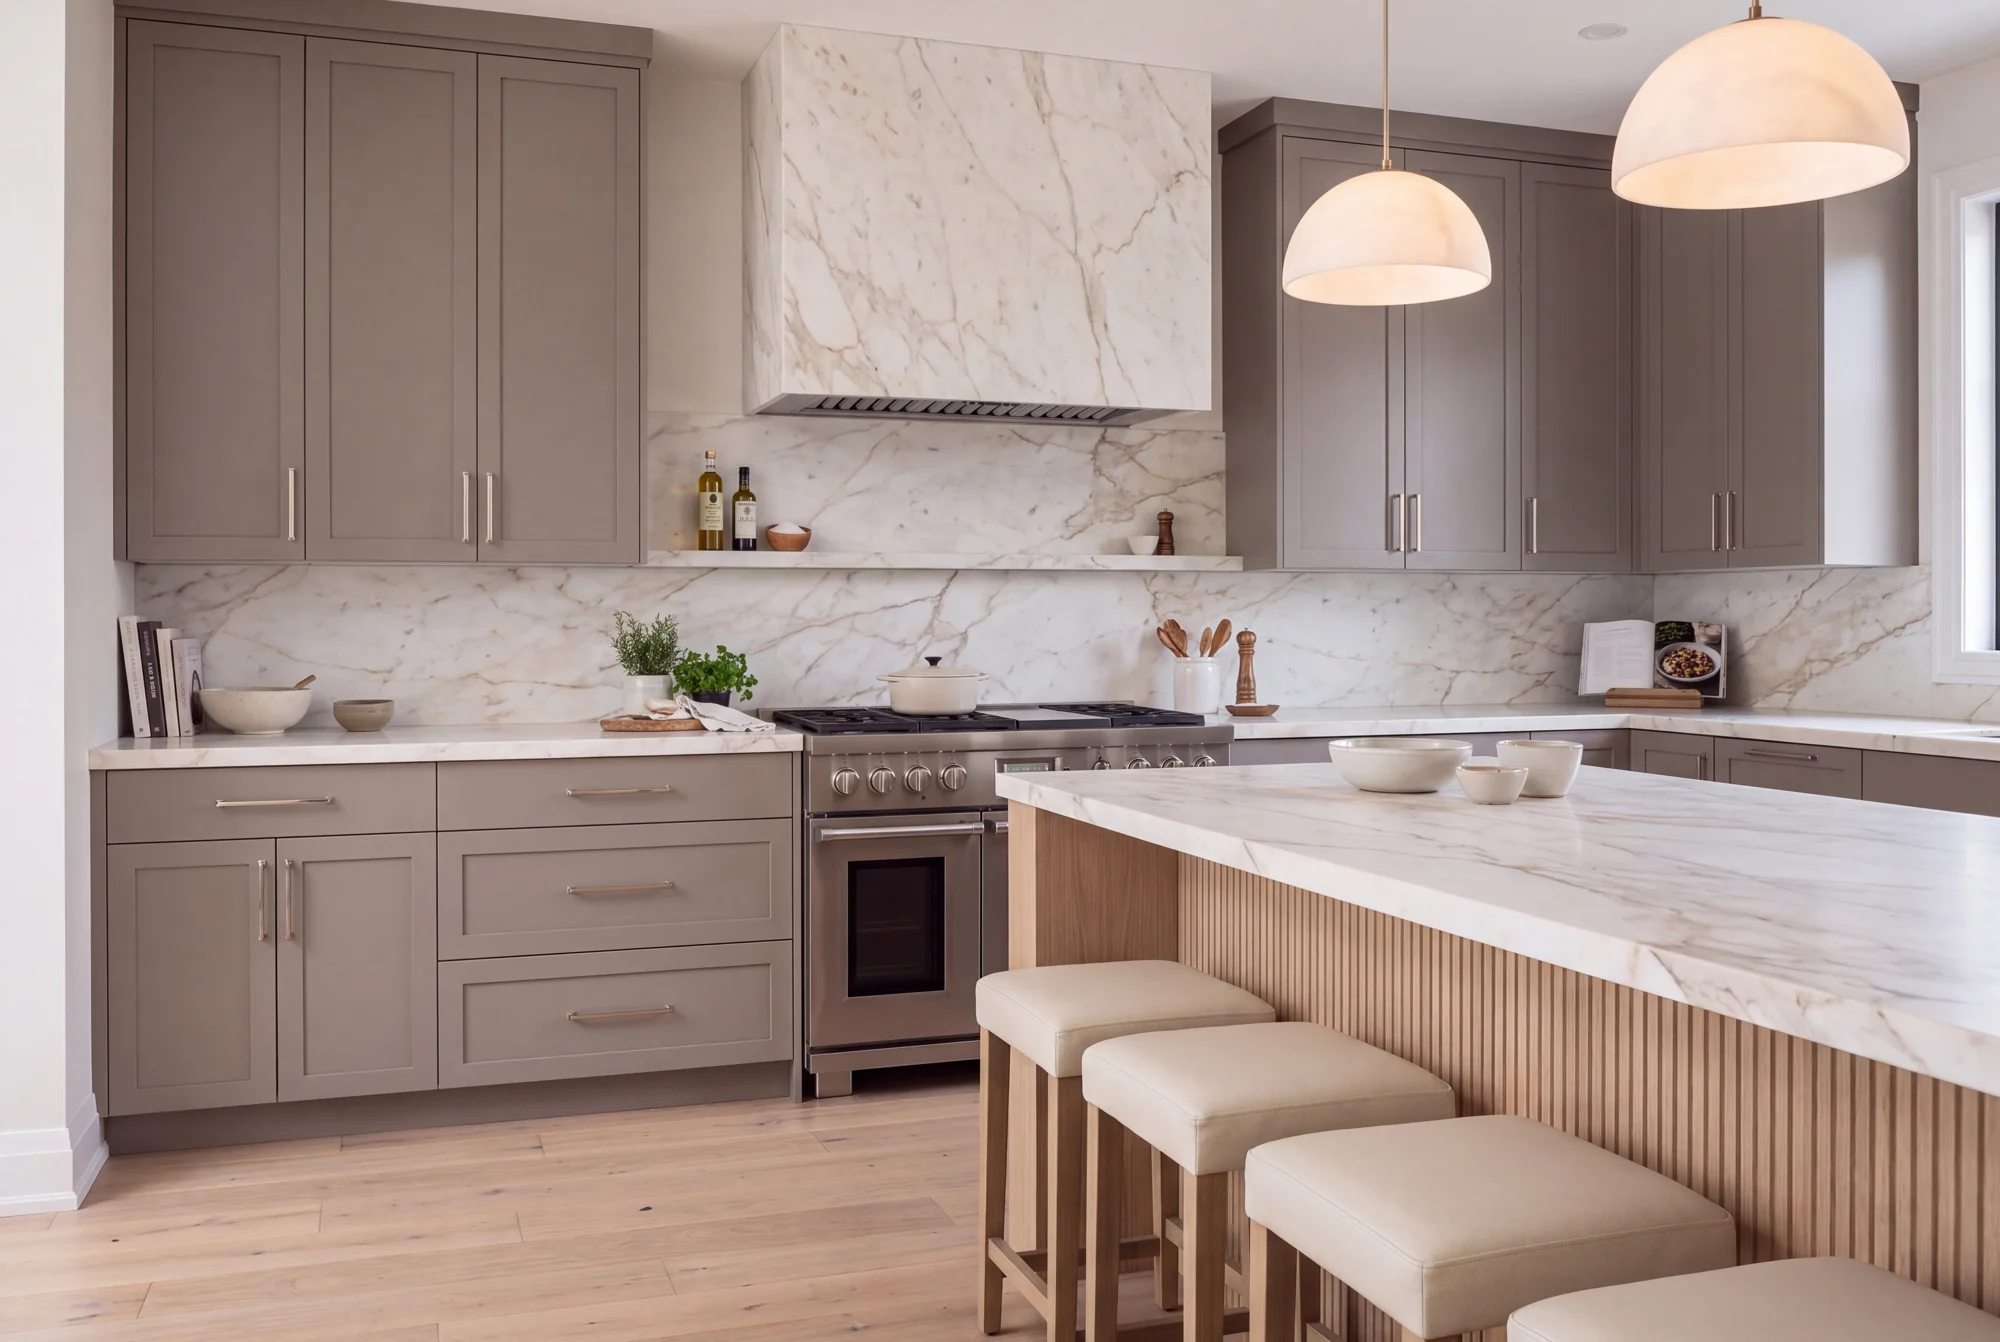
Our role is design: layouts, materials and selections. Construction and trade work are arranged separately.
- Kitchen layout and island planning
- Cabinetry and storage direction
- Countertop, splashback and hardware selections
- Task, ambient and feature lighting
A layout before a look
We start with the relationship between preparation, cooking, washing and storage. Islands, door swings, appliance access and circulation need to make sense together. A larger island is not always the better answer; the right layout protects the space around it.
Cabinetry with a purpose
A good cabinet plan gives everyday items an obvious home. We consider drawer storage, pantry access, waste sorting, countertop appliances and the visual balance of full-height cabinetry. Door styles and hardware follow the practical plan.
Materials that work as a family
Cabinet finishes, countertops, splashbacks, flooring and lighting should be considered as one palette. We look at texture, cleaning preferences, undertones and the amount of natural light. Selections are coordinated before they become expensive changes on site.
Calcaire
A kitchen design study from our collection. Explore the materials, proportions and details.
View the collection ↗Before we begin.
Can you design a kitchen without moving the plumbing?
Yes. Retaining the main service locations can be a useful starting constraint. We explore how much the layout can improve within the existing footprint.
Do I need to choose appliances before the cabinets?
Appliance specifications influence cabinet dimensions, clearances and service locations. Confirming them early helps avoid late alterations.
How is a kitchen renovation budget developed?
We discuss the intended scope, cabinetry, appliances, materials and construction requirements. A useful budget follows those decisions rather than a single price per square foot.