Custom millwork designer in Brampton
Looking for a custom millwork designer in Brampton? Develop purposeful built-in cabinetry, shelving, media walls and storage with coordinated finishes. We begin with the existing space, the pieces you want to keep and the decisions you need help making.
Discuss your project ↗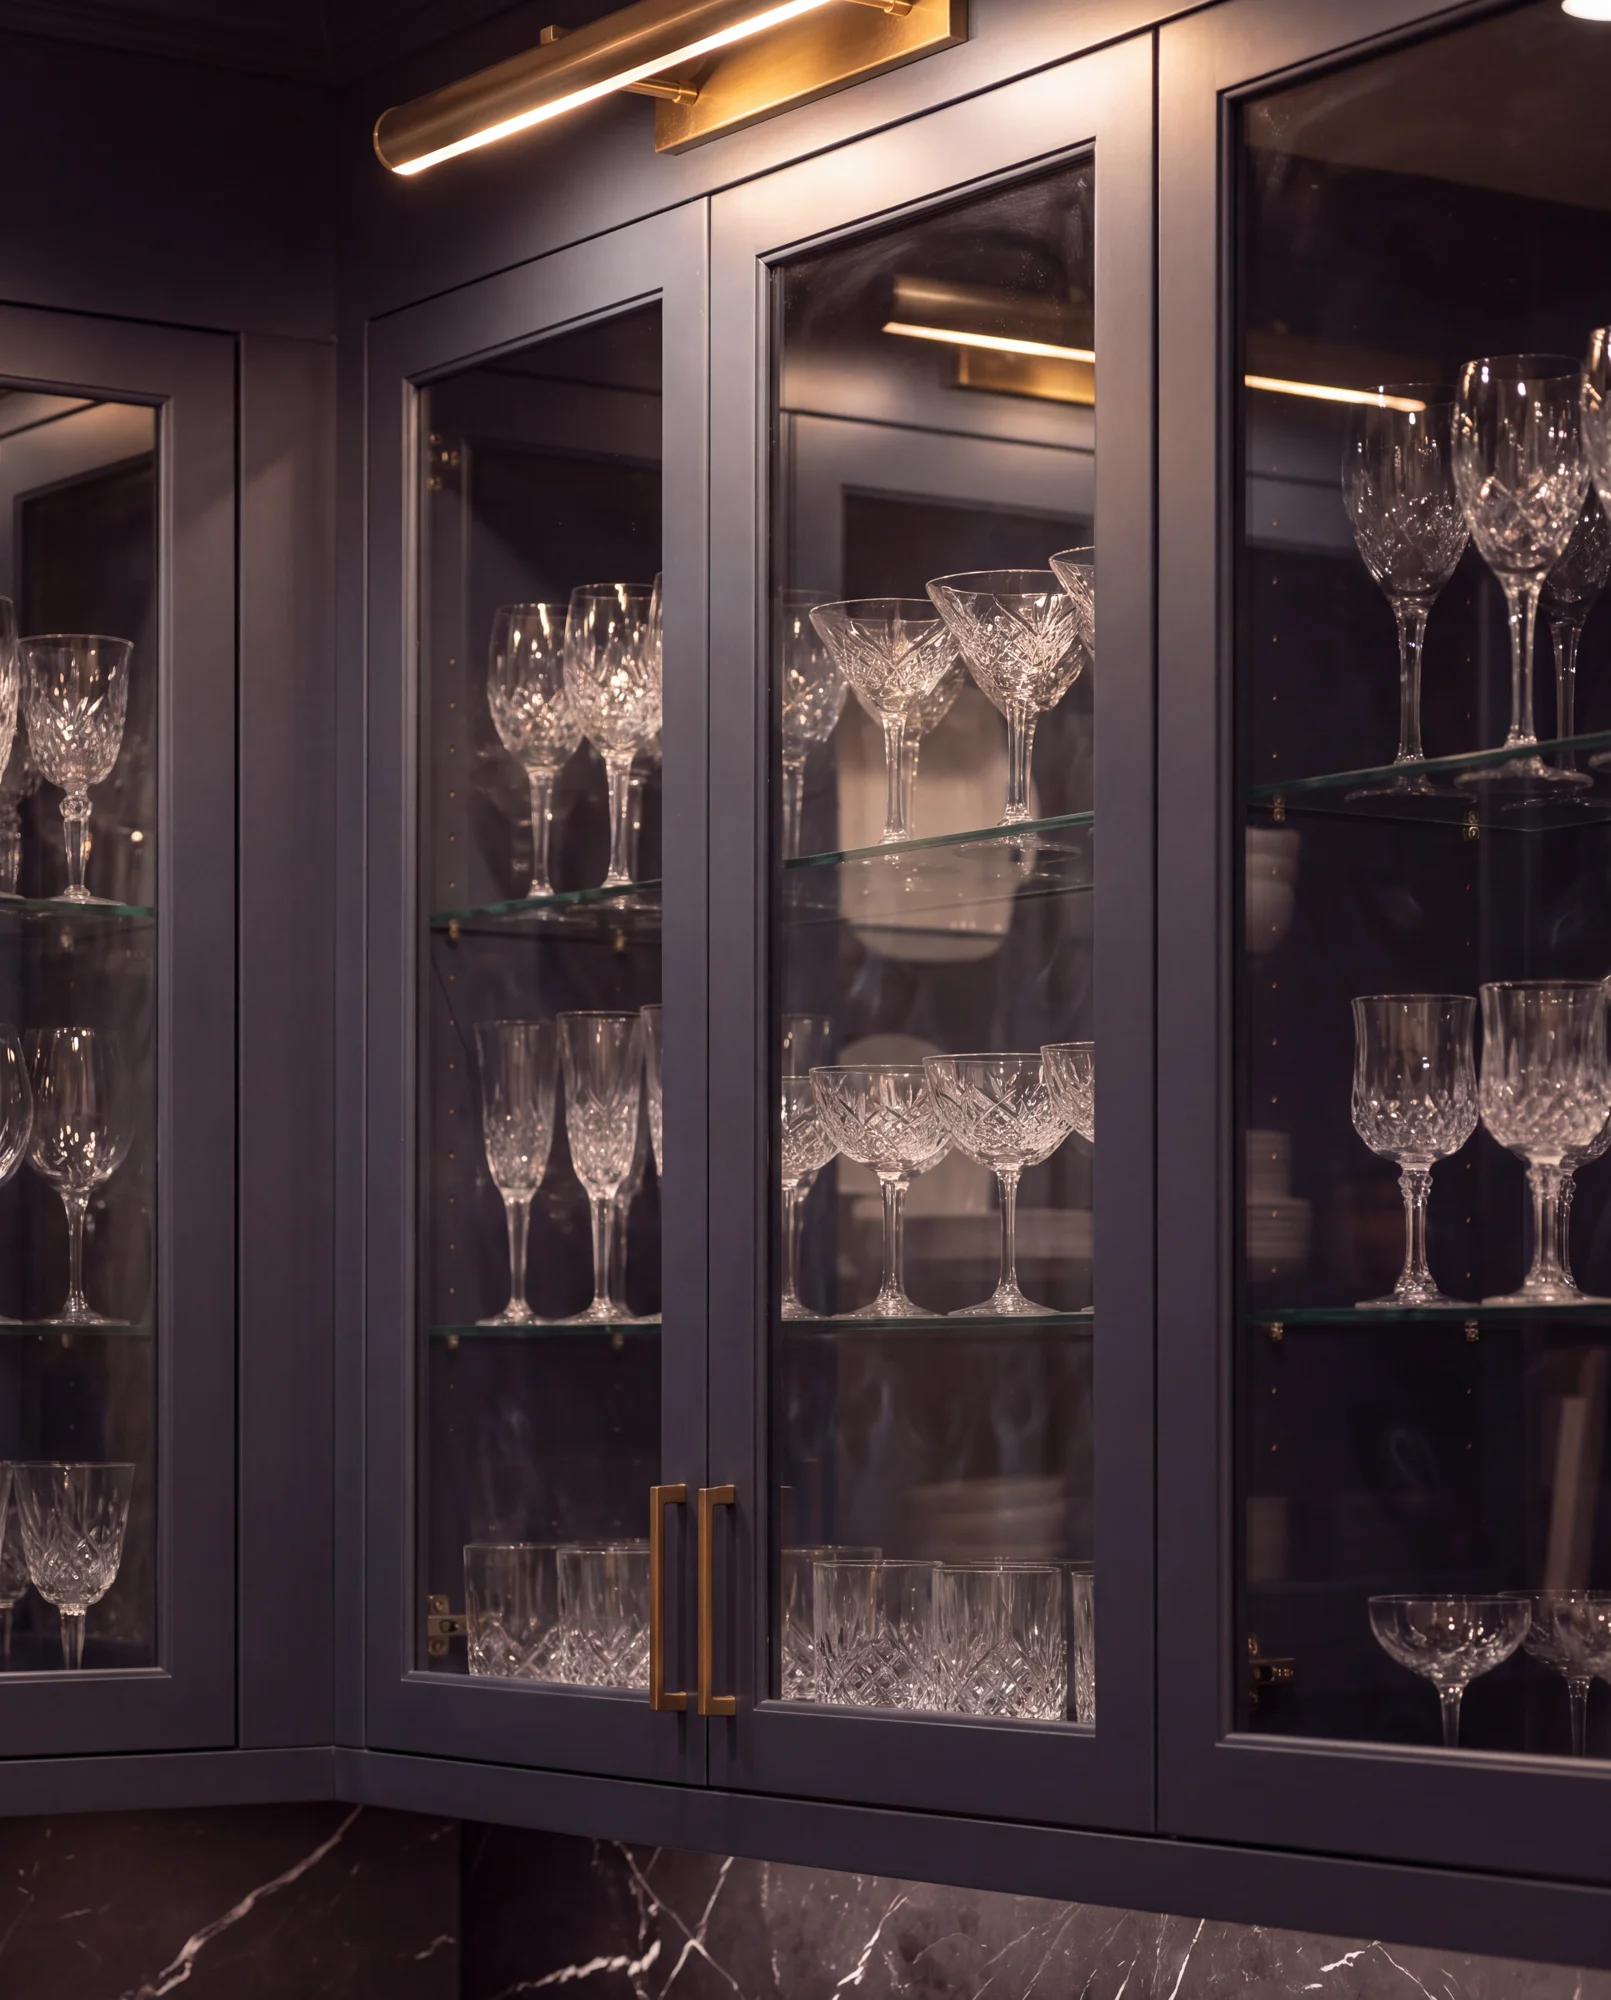
Our role is design: layouts, materials and selections. Construction and trade work are arranged separately.
- Built-in storage and display concepts
- Home-office and media-wall planning
- Bar and cabinetry design direction
- Finish, hardware and lighting coordination
Your Brampton custom millwork design brief
List the objects the cabinetry needs to hold, display or conceal. Everyday access, equipment dimensions and the balance of open and closed storage guide the composition before door profiles, timber tones and hardware are chosen.
Design from the inside out
We begin with what you need to store or display. Books, glassware, media equipment and work materials have different needs. Shelf heights, drawer access and everyday reach are part of the design, not details to leave until fabrication.
Balance presence with restraint
A media wall, bar or home-office cabinet should fit the room rather than dominate it. We consider proportions, open and closed storage, integrated lighting and the relationship to nearby furniture.
Coordinate before fabrication
Finishes, hardware, appliance specifications and lighting need to work together. Final dimensions, technical shop drawings and fabrication details are confirmed with the relevant maker as part of the agreed project scope.
Start with the daily pinch points
Tell us where the room gets crowded, which surfaces collect clutter and what is difficult to put away. Those practical observations give the design brief more direction than a collection of inspiration images alone.
Questions to resolve before choosing finishes
Which items need drawers or adjustable shelves? What should be displayed? Where will equipment, cables and everyday clutter be concealed?
What to share about your Brampton home
Wall dimensions, photographs, equipment specifications, a storage inventory and examples of existing timber or metal finishes to coordinate.
How the design scope and fee are defined
The number and complexity of built-ins, storage requirements and finish specifications influence the design work. Fabrication, final site measurements, shop drawings and installation are agreed separately with the maker. Share your preferred timing and priorities so we can discuss an appropriate proposal for your Brampton project.
A practical sequence for the design
Agree the function and proportions before selecting finishes. The appointed fabricator confirms site measurements, construction details and installation requirements before production.
Nocturne
A wine bar design study from our collection. Explore the materials, proportions and details.
View the collection ↗Before we begin.
What can a custom millwork designer help with?
Develop purposeful built-in cabinetry, shelving, media walls and storage with coordinated finishes. The proposal identifies the specific drawings, selections and design support included.
Can you work with existing furniture or finishes?
Yes. Photographs, dimensions and available samples help us understand what you want to retain and how new selections should relate to it.
How much does custom millwork design cost?
The number and complexity of built-ins, storage requirements and finish specifications influence the design work. Fabrication, final site measurements, shop drawings and installation are agreed separately with the maker. We discuss the spaces, priorities and deliverables before proposing a design fee.
How do I start my Brampton design enquiry?
Wall dimensions, photographs, equipment specifications, a storage inventory and examples of existing timber or metal finishes to coordinate. Include the project location and preferred timing; we can discuss the appropriate meeting format and availability.
Do you carry out construction or installation?
Elijah & Co. provides interior design. Construction, trade installation and fabrication are arranged separately with the appropriate professionals.