Custom millwork design
Some spaces need more than a freestanding piece of furniture. Thoughtful built-ins make storage part of the architecture, bringing order to everyday objects and giving awkward corners a useful purpose.
Discuss your project ↗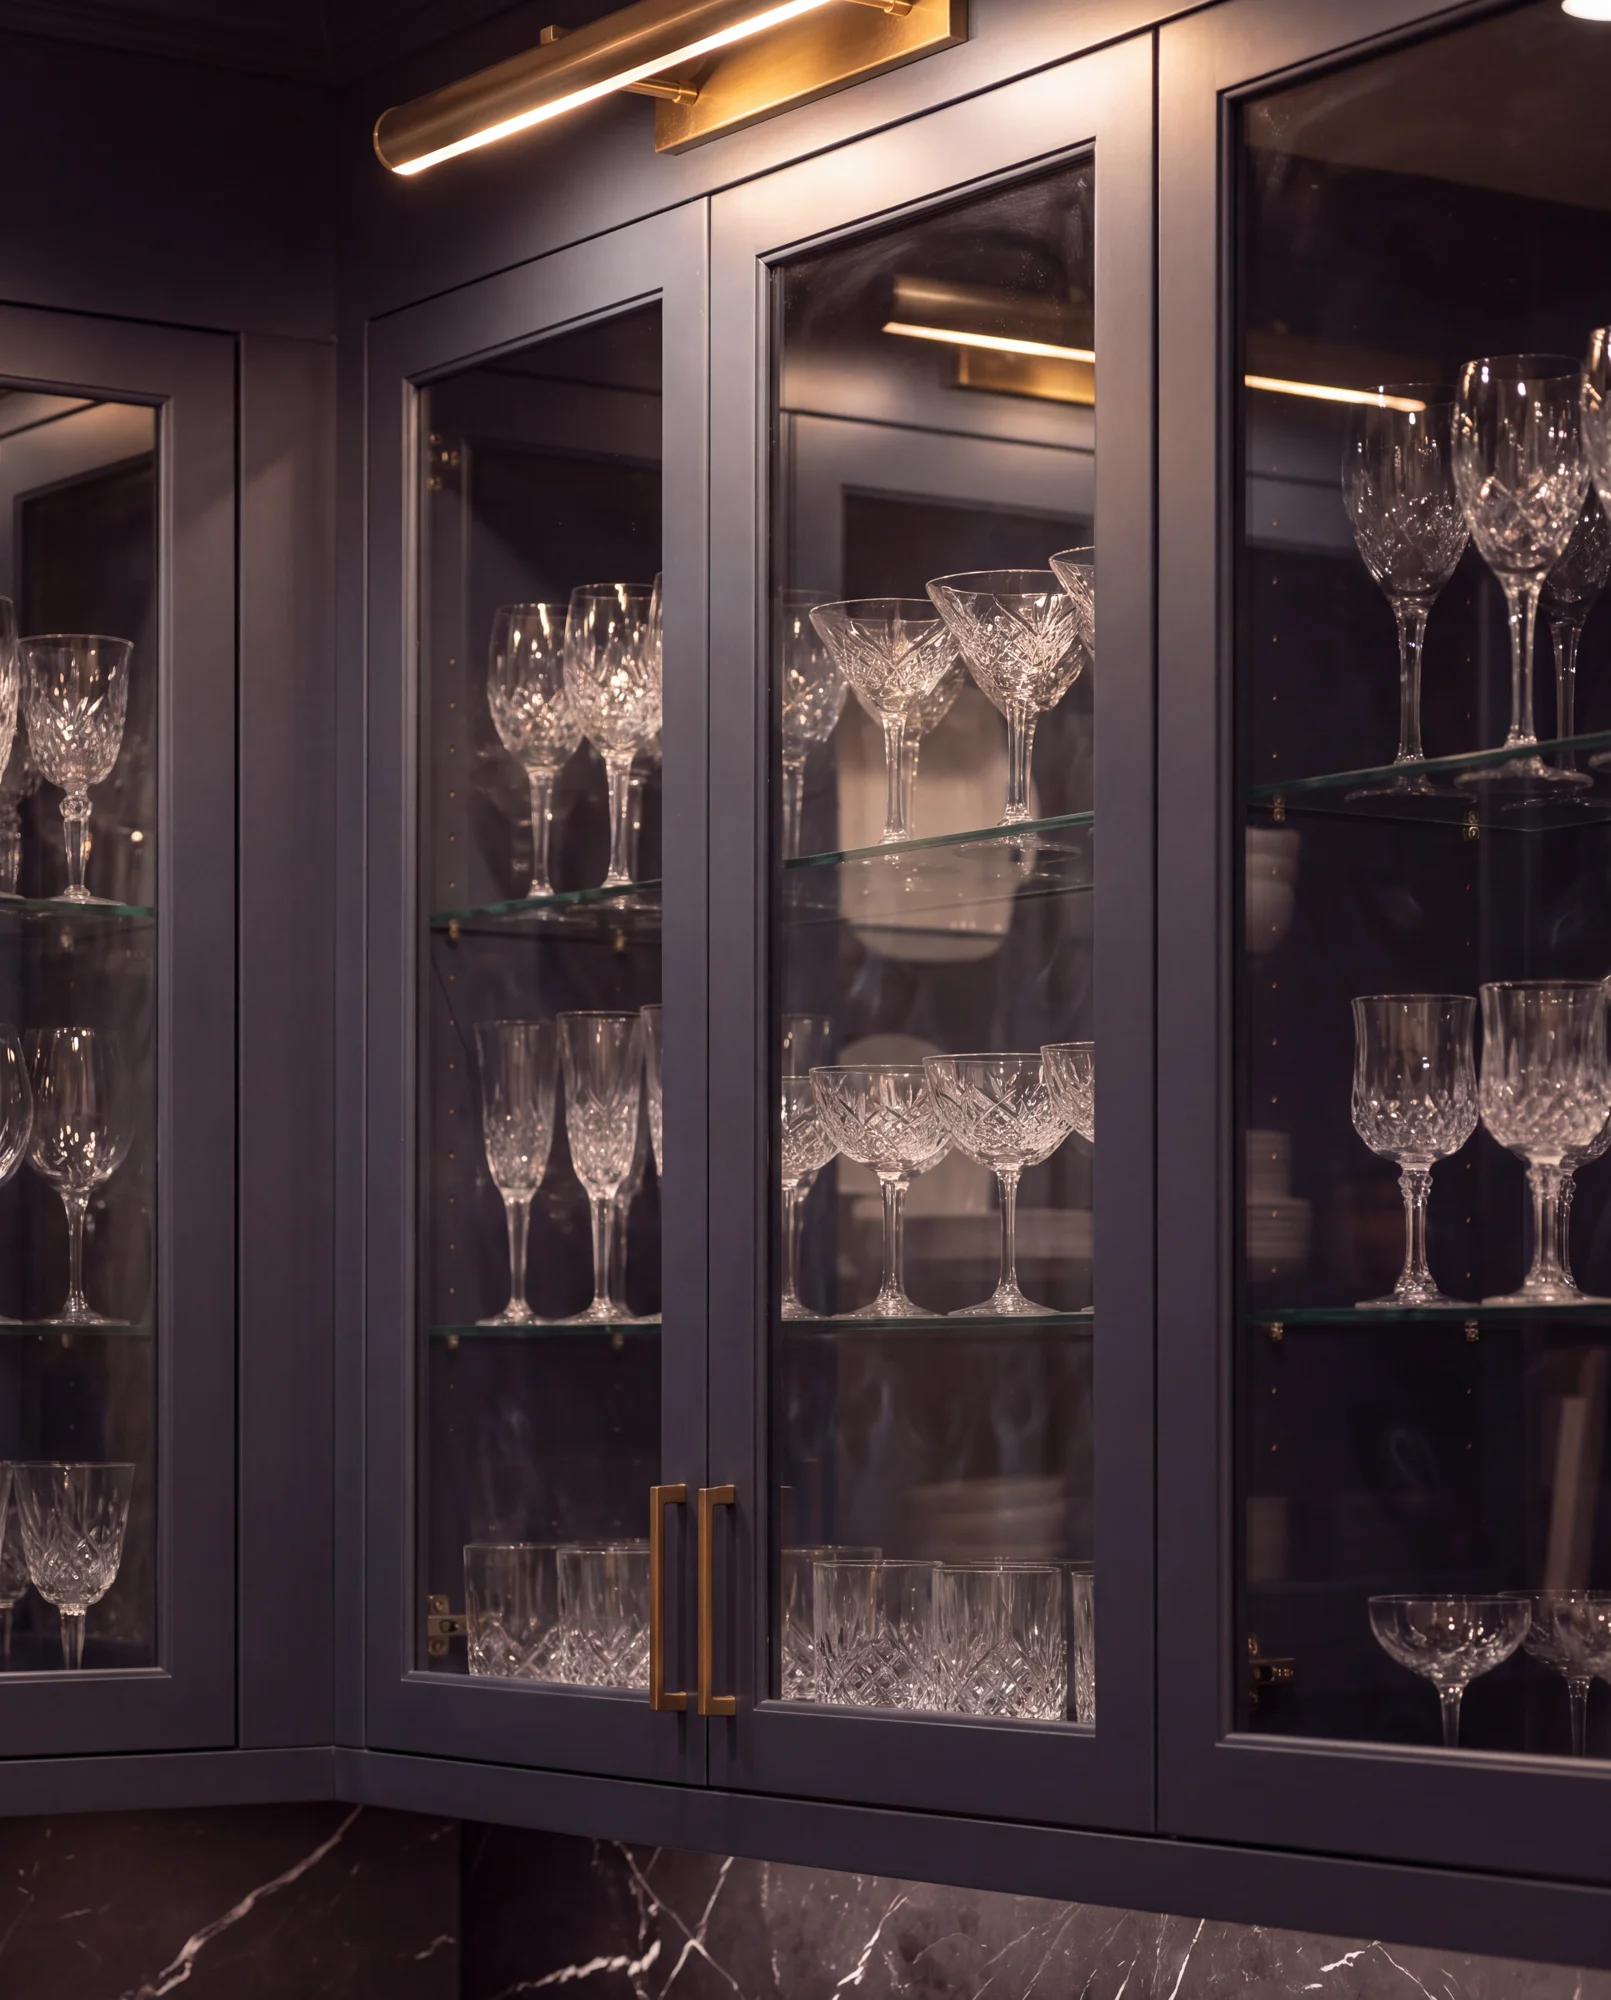
Our role is design: layouts, materials and selections. Construction and trade work are arranged separately.
- Built-in storage and display concepts
- Home-office and media-wall planning
- Bar and cabinetry design direction
- Finish, hardware and lighting coordination
Design from the inside out
We begin with what you need to store or display. Books, glassware, media equipment and work materials have different needs. Shelf heights, drawer access and everyday reach are part of the design, not details to leave until fabrication.
Balance presence with restraint
A media wall, bar or home-office cabinet should fit the room rather than dominate it. We consider proportions, open and closed storage, integrated lighting and the relationship to nearby furniture.
Coordinate before fabrication
Finishes, hardware, appliance specifications and lighting need to work together. Final dimensions, technical shop drawings and fabrication details are confirmed with the relevant maker as part of the agreed project scope.
Nocturne
A wine bar design study from our collection. Explore the materials, proportions and details.
View the collection ↗Before we begin.
Can built-ins work in a small room?
Yes. A measured design can use the available width and height more effectively than several separate furniture pieces. The layout must still preserve comfortable movement.
Do you design home bars?
Yes. Storage, preparation space, display, appliances and lighting can be planned as a single composition. The right scope depends on how the bar will be used.
When should a cabinet maker become involved?
Early coordination helps establish feasibility and budget. Final measurements and fabrication drawings need to be confirmed before production.