Whole-home interior design
When every room is considered in isolation, a home can lose its rhythm. A whole-home plan gives the spaces a common language while leaving room for each one to have a distinct purpose and personality.
Discuss your project ↗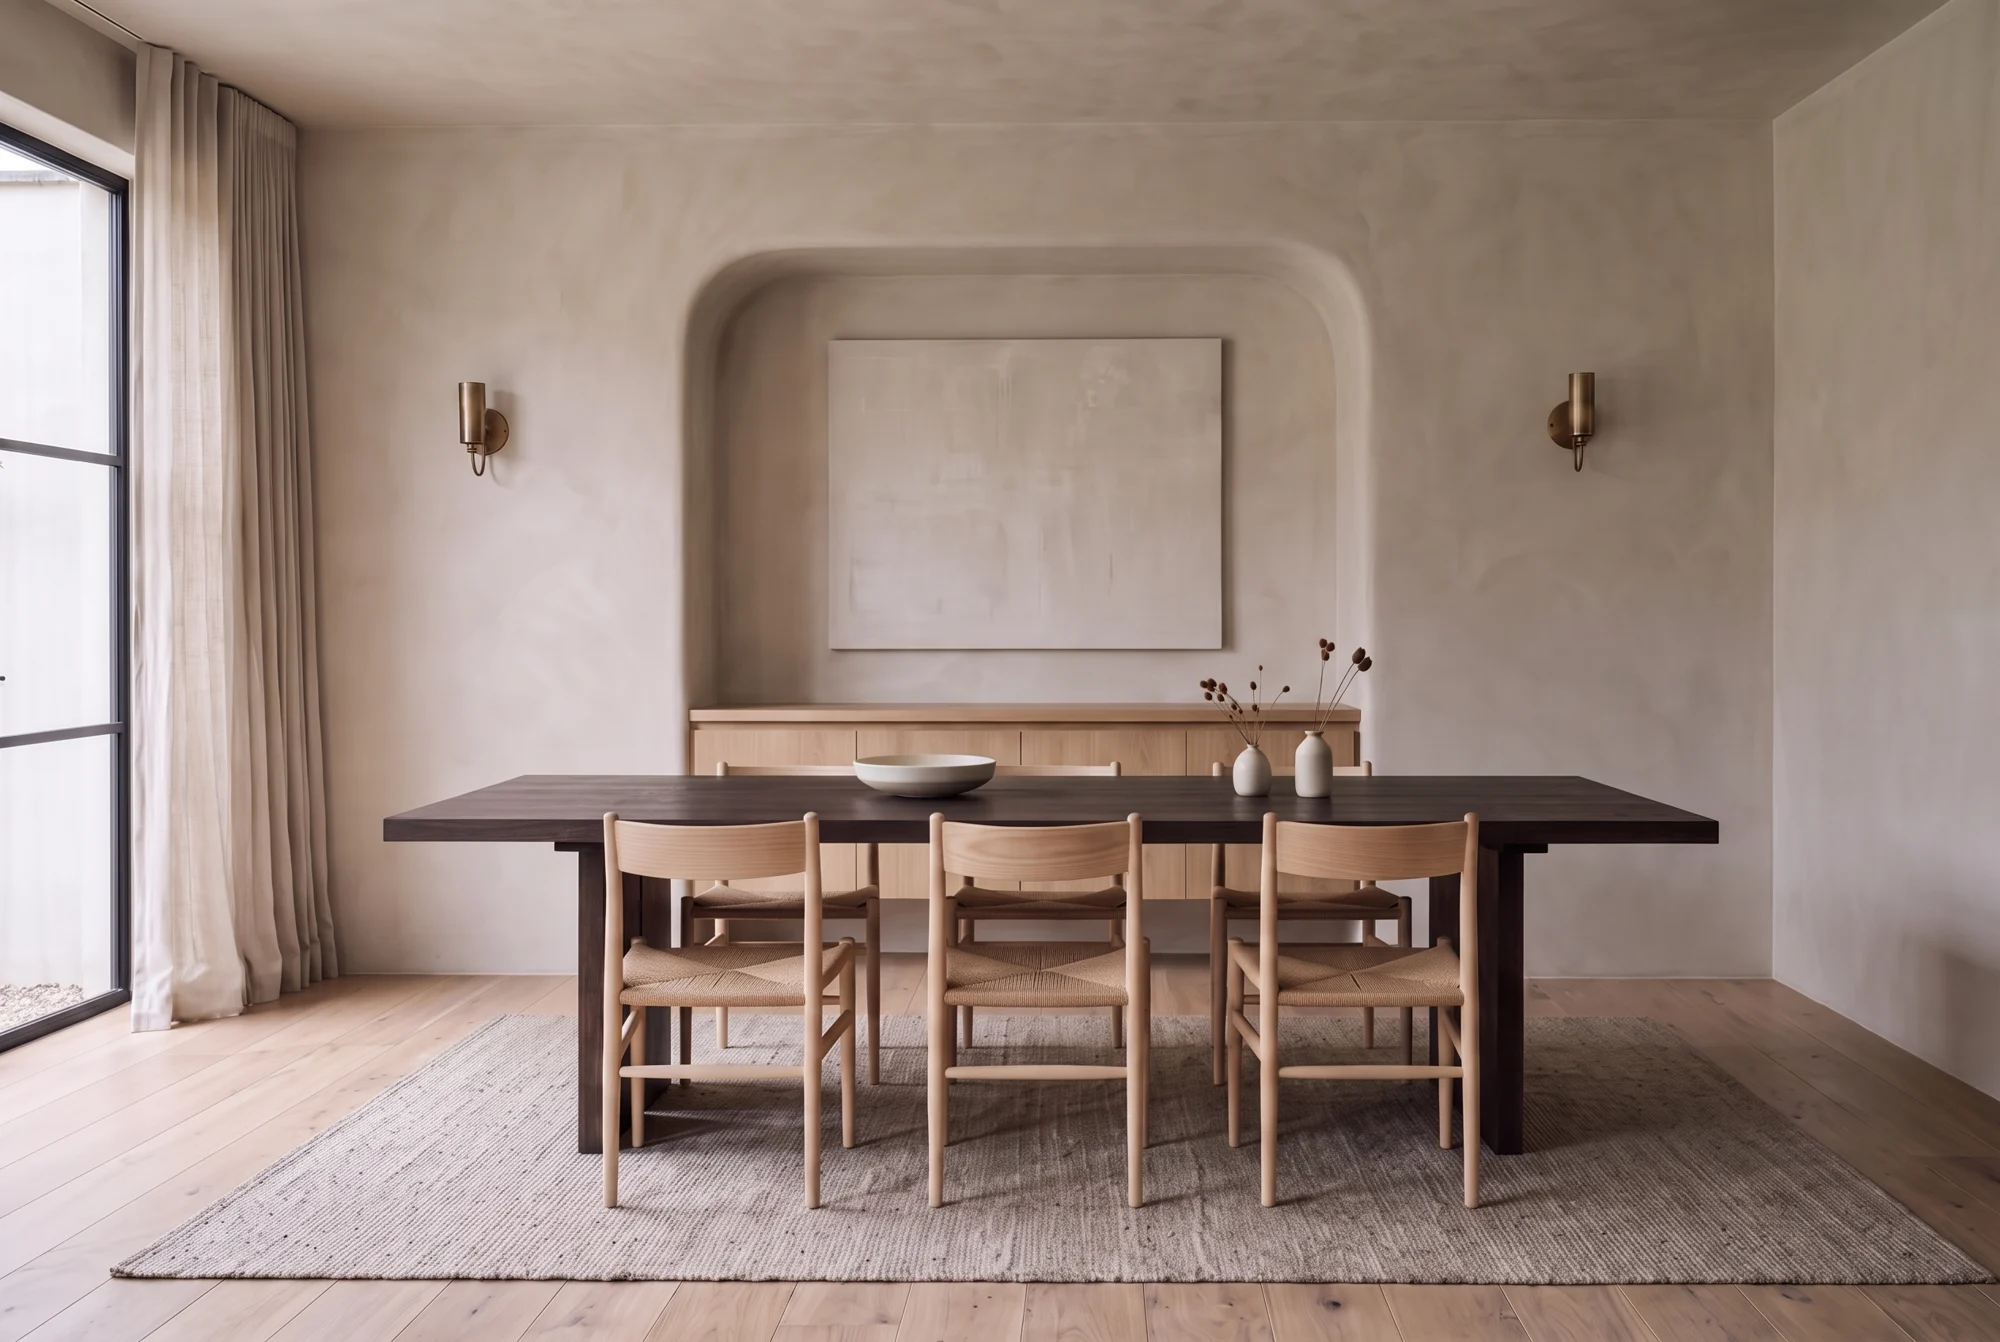
Our role is design: layouts, materials and selections. Construction and trade work are arranged separately.
- Room-to-room space planning
- A whole-home materials and colour direction
- Lighting and furnishing coordination
- Priorities for phased improvements
Find the thread between rooms
We look at the transitions: how flooring meets cabinetry, how colours move from one room to the next and how furniture relates across an open floor. A connected home does not require every room to match.
Set priorities before making purchases
We establish what needs to change now, what can stay and what can happen later. The plan becomes a framework for decisions, helping you avoid buying individual pieces before the larger direction is clear.
Plan for a home that evolves
A coherent material and lighting strategy supports phased work as well as a single renovation. Documenting the direction gives later decisions a reference point, from a new bedroom scheme to a future kitchen update.
The Gathering
A dining room design study from our collection. Explore the materials, proportions and details.
View the collection ↗Before we begin.
Does every room need the same finishes?
No. Repetition can create continuity, but contrast gives rooms character. We use shared undertones, proportions or materials to connect spaces without making them identical.
Can the work happen in phases?
Yes. We can discuss an overall direction and sequence the design priorities. The proposal should identify which spaces and deliverables are included in each phase.
Can you help with bedrooms and home offices?
Yes. Storage, lighting, furniture and finishes are considered around the specific activities and routines of each room.