Home interior designer in Mississauga
Looking for a home interior designer in Mississauga? Connect room layouts, materials, lighting and furnishings in a practical whole-home design plan. We begin with the existing space, the pieces you want to keep and the decisions you need help making.
Discuss your project ↗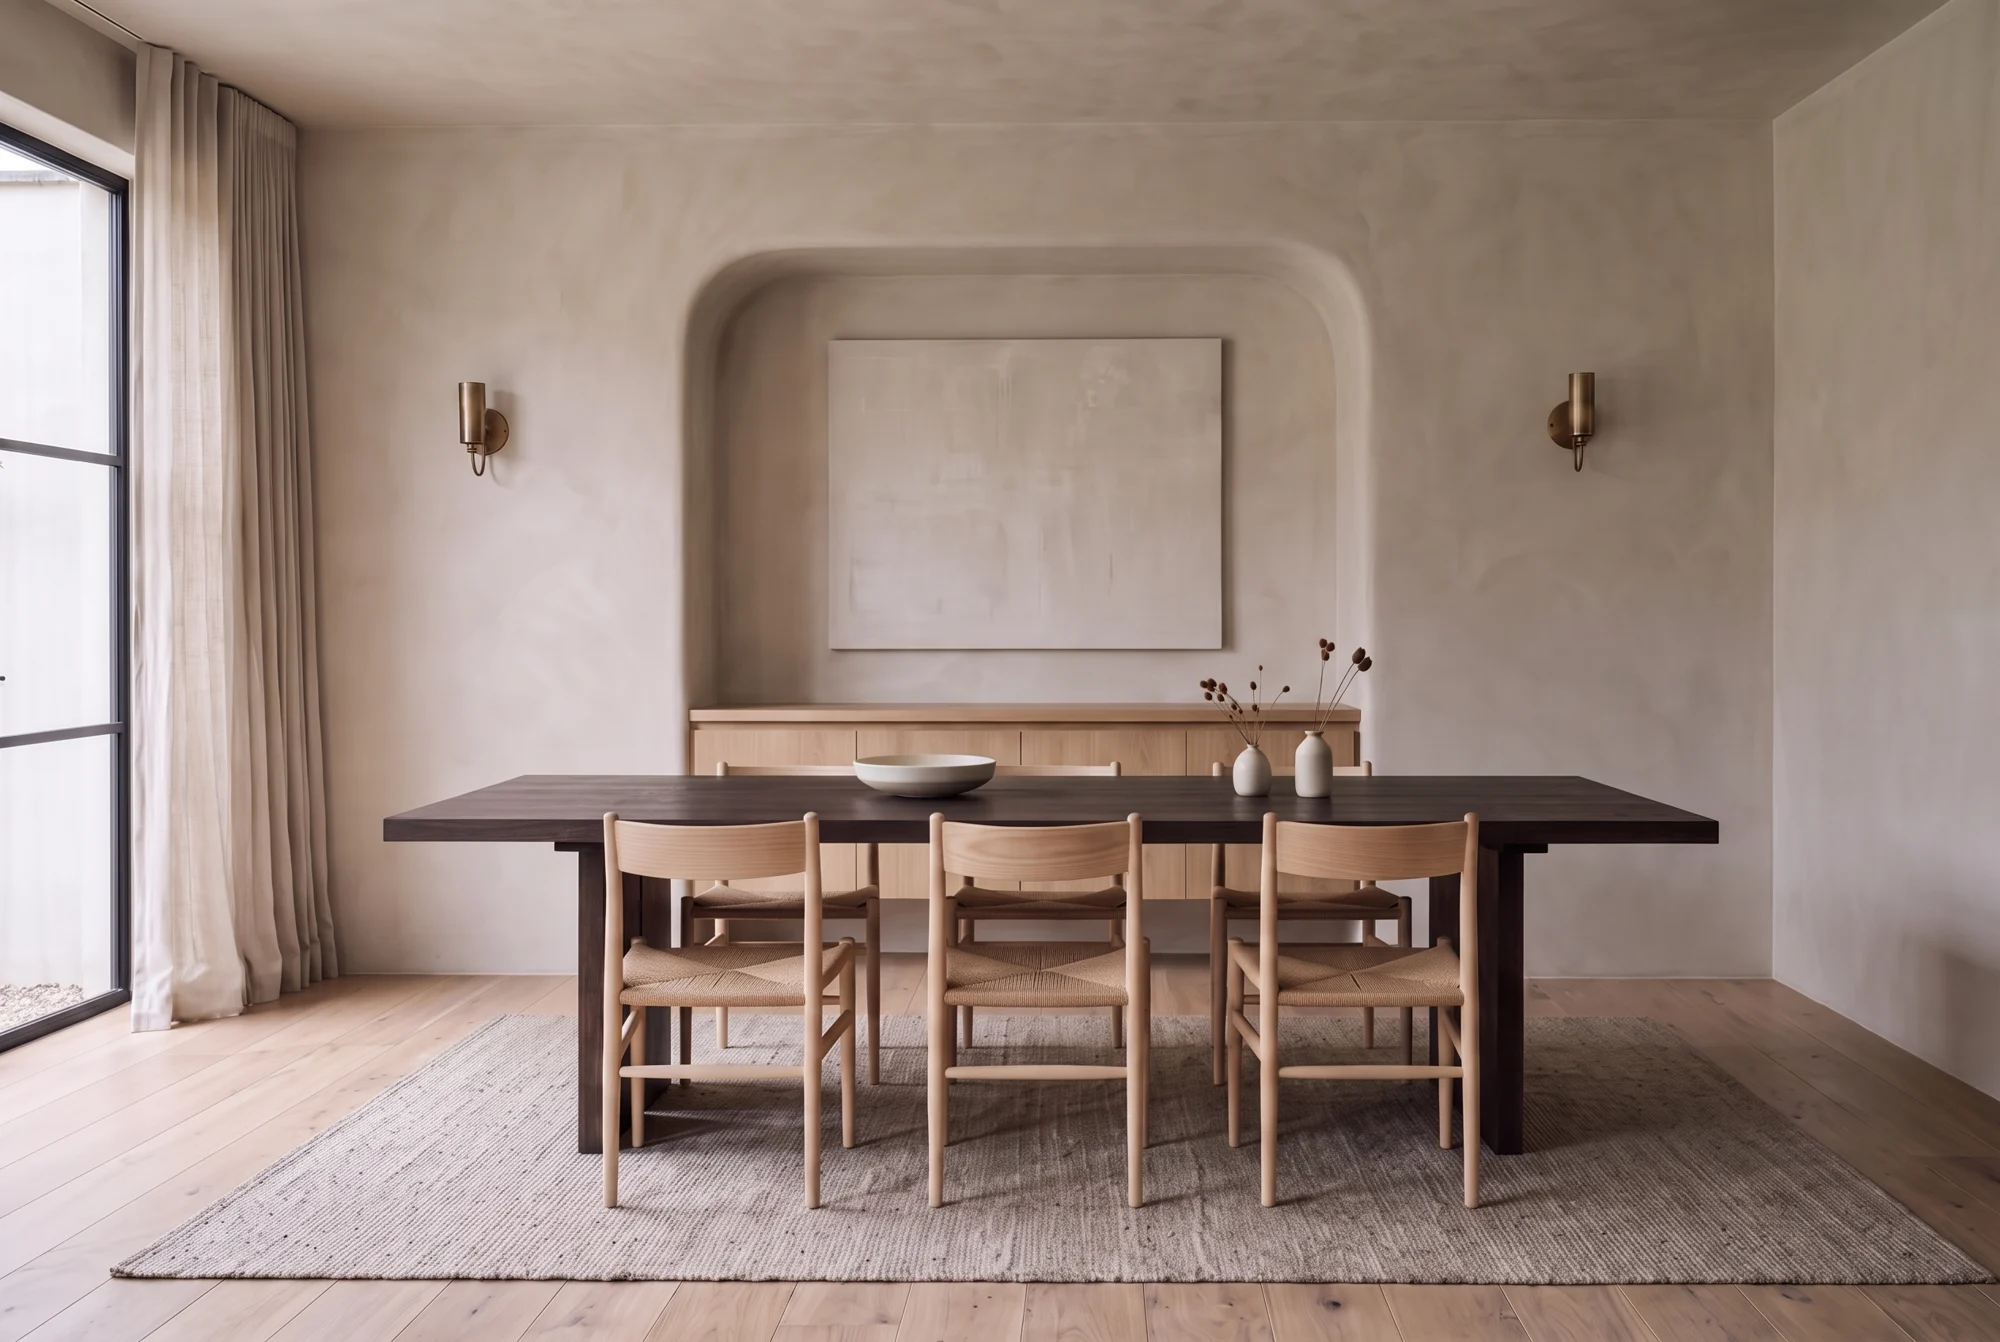
Our role is design: layouts, materials and selections. Construction and trade work are arranged separately.
- Room-to-room space planning
- A whole-home materials and colour direction
- Lighting and furnishing coordination
- Priorities for phased improvements
Your Mississauga whole-home interior design brief
List the rooms involved and rank them by priority. Record flooring, furniture and finishes that will remain, along with the transitions that feel disconnected. A shared palette and a phased selection plan can keep individual room updates moving in the same direction.
Find the thread between rooms
We look at the transitions: how flooring meets cabinetry, how colours move from one room to the next and how furniture relates across an open floor. A connected home does not require every room to match.
Set priorities before making purchases
We establish what needs to change now, what can stay and what can happen later. The plan becomes a framework for decisions, helping you avoid buying individual pieces before the larger direction is clear.
Plan for a home that evolves
A coherent material and lighting strategy supports phased work as well as a single renovation. Documenting the direction gives later decisions a reference point, from a new bedroom scheme to a future kitchen update.
Plan for the people sharing the room
Cooking, working, homework and entertaining can compete for the same floor space. We begin by understanding who uses the room and when, then consider furniture positions, circulation and storage around those routines.
Questions to resolve before choosing finishes
Which rooms will be designed first? Which materials should carry between them? What needs to stay flexible for a later phase?
What to share about your Mississauga home
A floor plan if available, photographs of adjoining rooms, a list of existing pieces to retain and your preferred project sequence.
How the design scope and fee are defined
The number of spaces, the level of layout work, the amount of custom cabinetry and the depth of furniture and finish selection shape the design scope. Share your preferred timing and priorities so we can discuss an appropriate proposal for your Mississauga project.
A practical sequence for the design
Start with the overall layout and material direction, then confirm room-by-room selections and the decisions that affect adjoining spaces.
The Gathering
A dining room design study from our collection. Explore the materials, proportions and details.
View the collection ↗Before we begin.
What can a home interior designer help with?
Connect room layouts, materials, lighting and furnishings in a practical whole-home design plan. The proposal identifies the specific drawings, selections and design support included.
Can you work with existing furniture or finishes?
Yes. Photographs, dimensions and available samples help us understand what you want to retain and how new selections should relate to it.
How much does whole-home interior design cost?
The number of spaces, the level of layout work, the amount of custom cabinetry and the depth of furniture and finish selection shape the design scope. We discuss the spaces, priorities and deliverables before proposing a design fee.
How do I start my Mississauga design enquiry?
A floor plan if available, photographs of adjoining rooms, a list of existing pieces to retain and your preferred project sequence. Include the project location and preferred timing; we can discuss the appropriate meeting format and availability.
Do you carry out construction or installation?
Elijah & Co. provides interior design. Construction, trade installation and fabrication are arranged separately with the appropriate professionals.