Living room interior designer
A living room should feel comfortable before anyone notices the styling. We consider seating, conversation, reading, media and movement together, then choose the materials and furnishings that give the room its character.
Discuss your project ↗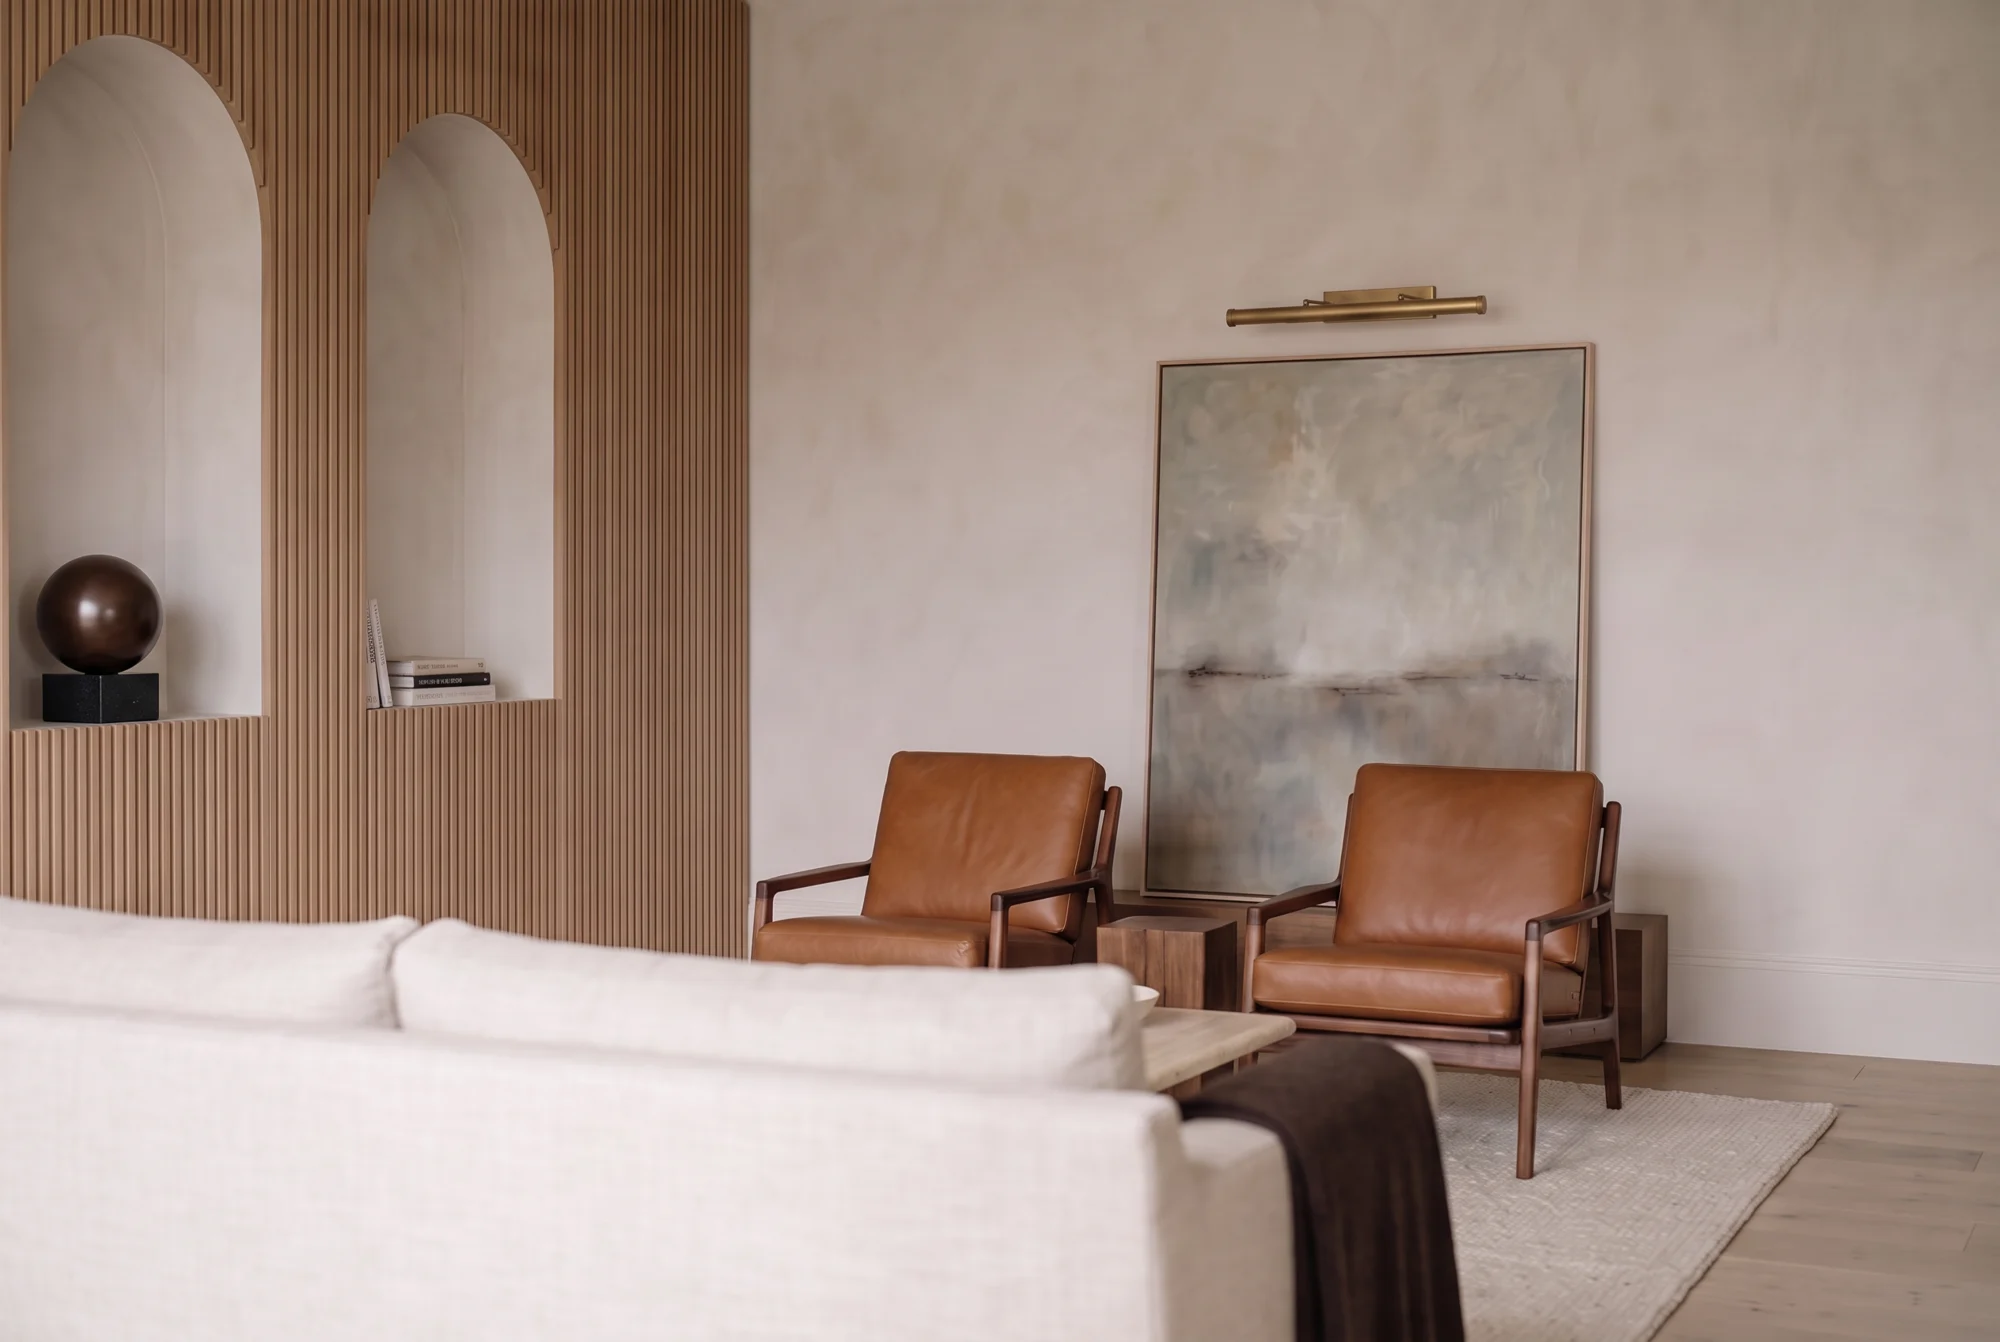
Our role is design: layouts, materials and selections. Construction and trade work are arranged separately.
- Seating layouts and furniture scale
- Sofas, chairs, rugs and textile selections
- Lighting and window-treatment direction
- Media wall, shelving and storage concepts
Give the seating a purpose
Start with how many people use the room each day and how often you host. Sofa depth, chair angles, coffee-table access and the route through the room shape a comfortable arrangement. We compare layouts before recommending furniture.
Balance the focal points
A fireplace, a television and a view may all compete for attention. We consider furniture positions, screen sightlines, shelving and cable storage as one composition. Built-in design can support the room without making every wall feel occupied.
Layer the atmosphere
Reading lamps, general lighting and softer evening light serve different purposes. Rugs, curtains, upholstery and timber finishes are selected together to connect the room visually and support the atmosphere you want.
Oak & Form
A living room design study from our collection. Explore the materials, proportions and details.
View the collection ↗Before we begin.
Can you work with my existing sofa or artwork?
Yes. Send photographs, dimensions and the pieces you wish to retain. These become starting points for the layout and material palette.
Can you connect the living room with the kitchen and dining area?
Yes. We consider shared sightlines, floor finishes, lighting and furniture proportions while giving each activity a clear place.
Does living room design include purchasing the furniture?
The proposal confirms the design deliverables and any selection or sourcing support. Purchasing, delivery and installation responsibilities are agreed before you commit.