Interior design for your home
A beautiful room should do more than photograph well. It should make everyday life feel easier. We bring layouts, materials, lighting and furniture into one considered plan, so every choice belongs to the same story.
Discuss your project ↗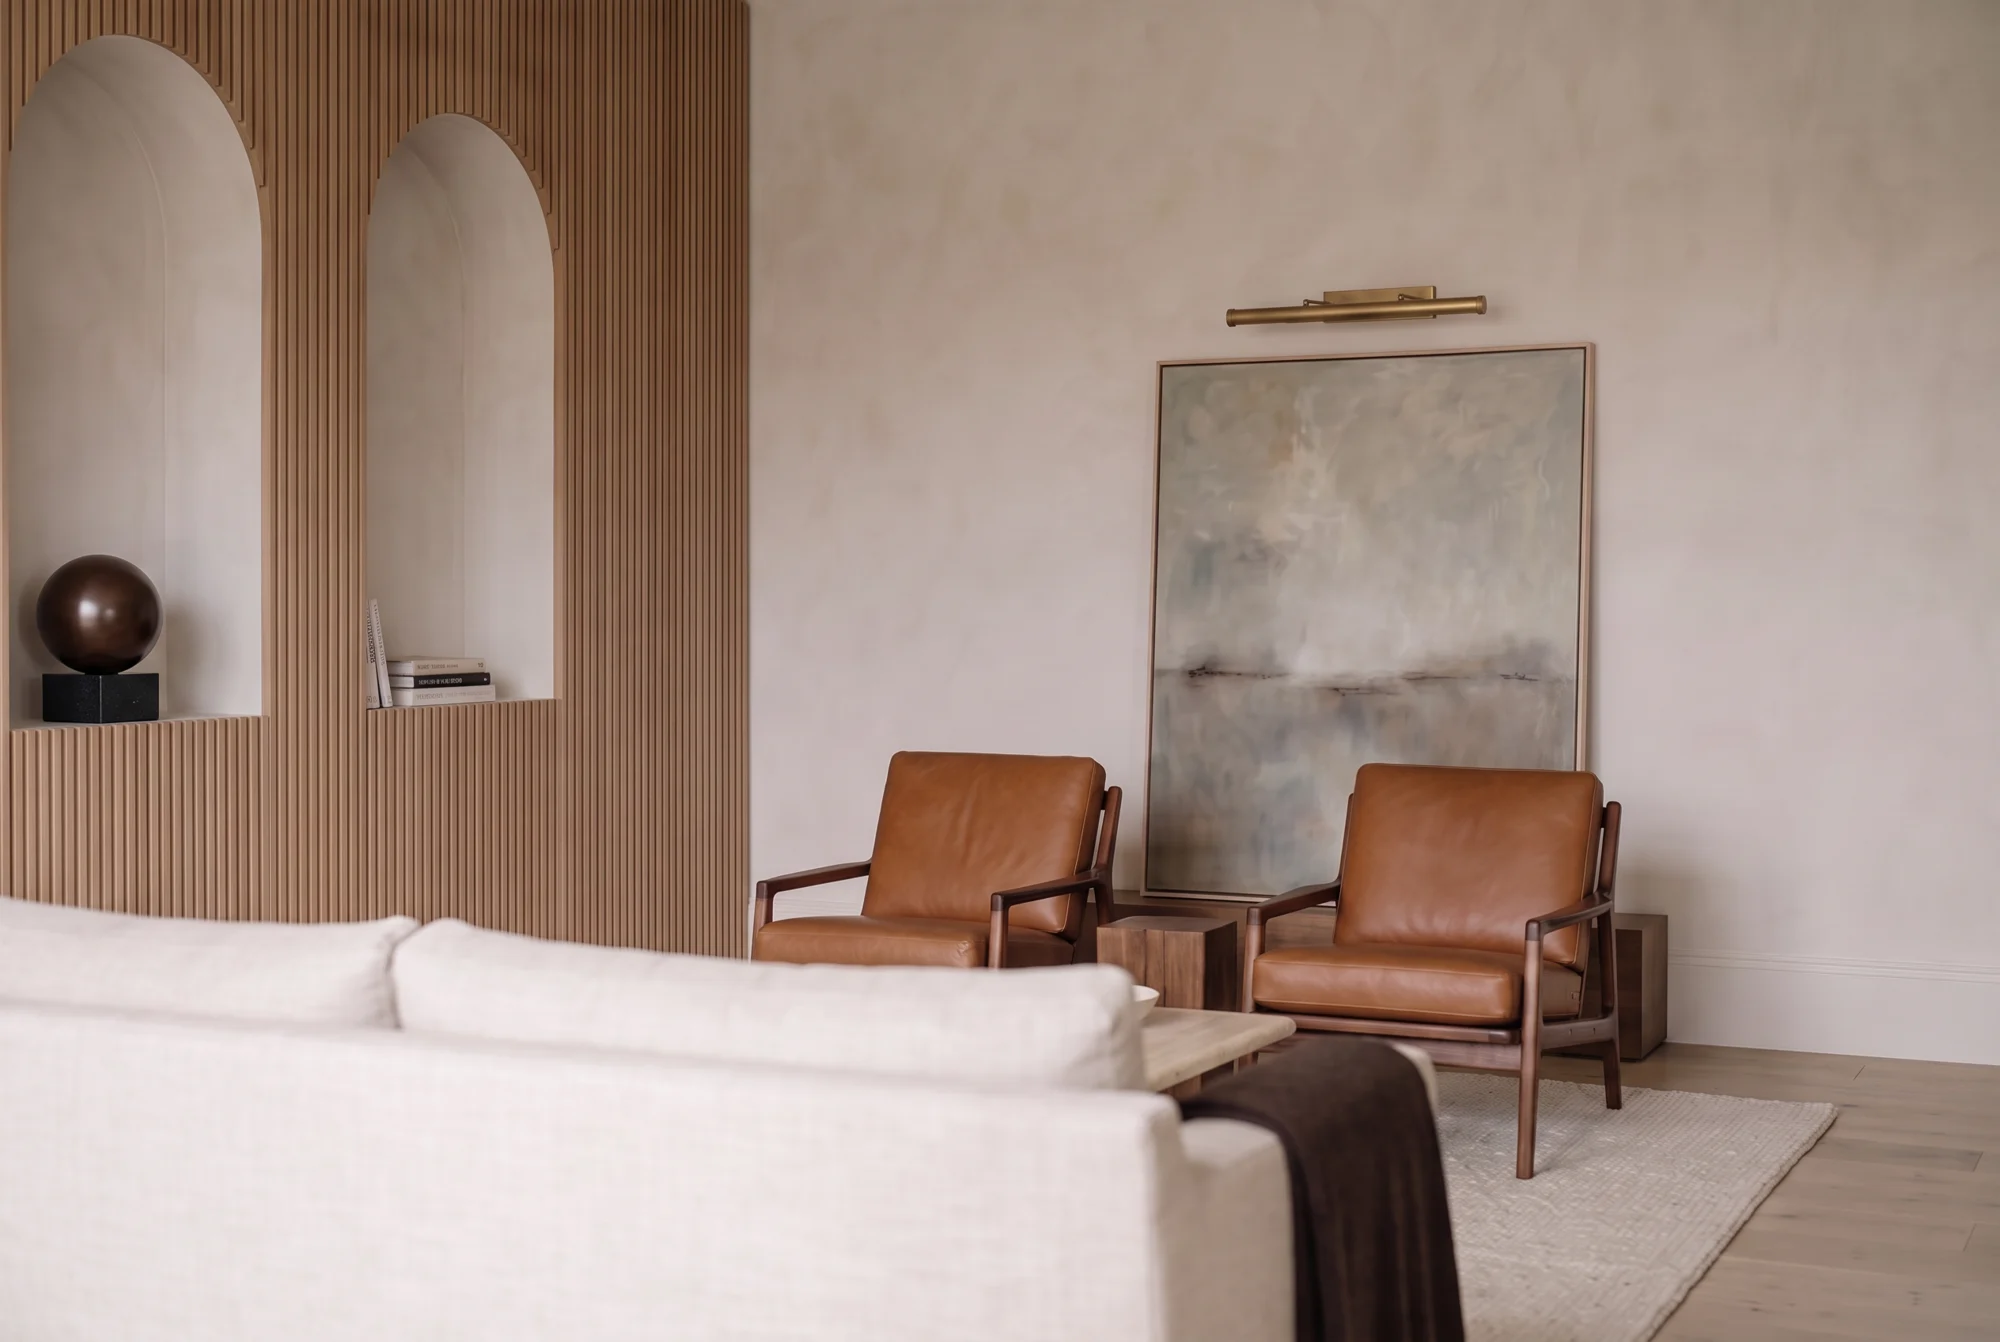
Our role is design: layouts, materials and selections. Construction and trade work are arranged separately.
- Room layouts and furniture planning
- Coordinated materials and colour palettes
- Lighting and finish selections
- Furniture, textiles and styling direction
Start with the way you live
Before choosing a colour or a countertop, we look at your routines. Where does the family gather? What needs a place to live? Which rooms feel disconnected? Those answers shape a design brief grounded in your priorities.
Make the decisions together
Space planning establishes movement, furniture placement and useful clearances. From there, we develop a material palette and coordinate flooring, wall finishes, lighting and furnishings. The goal is a home with continuity, rather than a collection of separate purchases.
A plan that fits the project
Some homes need a focused room refresh; others need a full renovation plan. We define the deliverables, decision points and responsibilities in your proposal. Existing pieces worth keeping can become part of the design rather than an obstacle to it.
Oak & Form
A living room design study from our collection. Explore the materials, proportions and details.
View the collection ↗Before we begin.
Can you work with furniture I already own?
Yes. Share photographs, dimensions and the pieces you want to keep. We can use them as the starting point for the layout and palette.
Should I hire a designer before choosing a contractor?
Involving a designer early helps clarify the layout, materials and intended scope before construction pricing. We can discuss the right sequence for your project.
Do you work outside Oakville?
Explore our service-area pages and share your location and design scope when you get in touch. We can discuss the right arrangement and availability for your project.