Bedroom interior designer
A restful bedroom starts with a workable plan. Bed placement, storage, reading light and window treatments are considered together, creating a room that supports everyday routines as well as a quieter end to the day.
Discuss your project ↗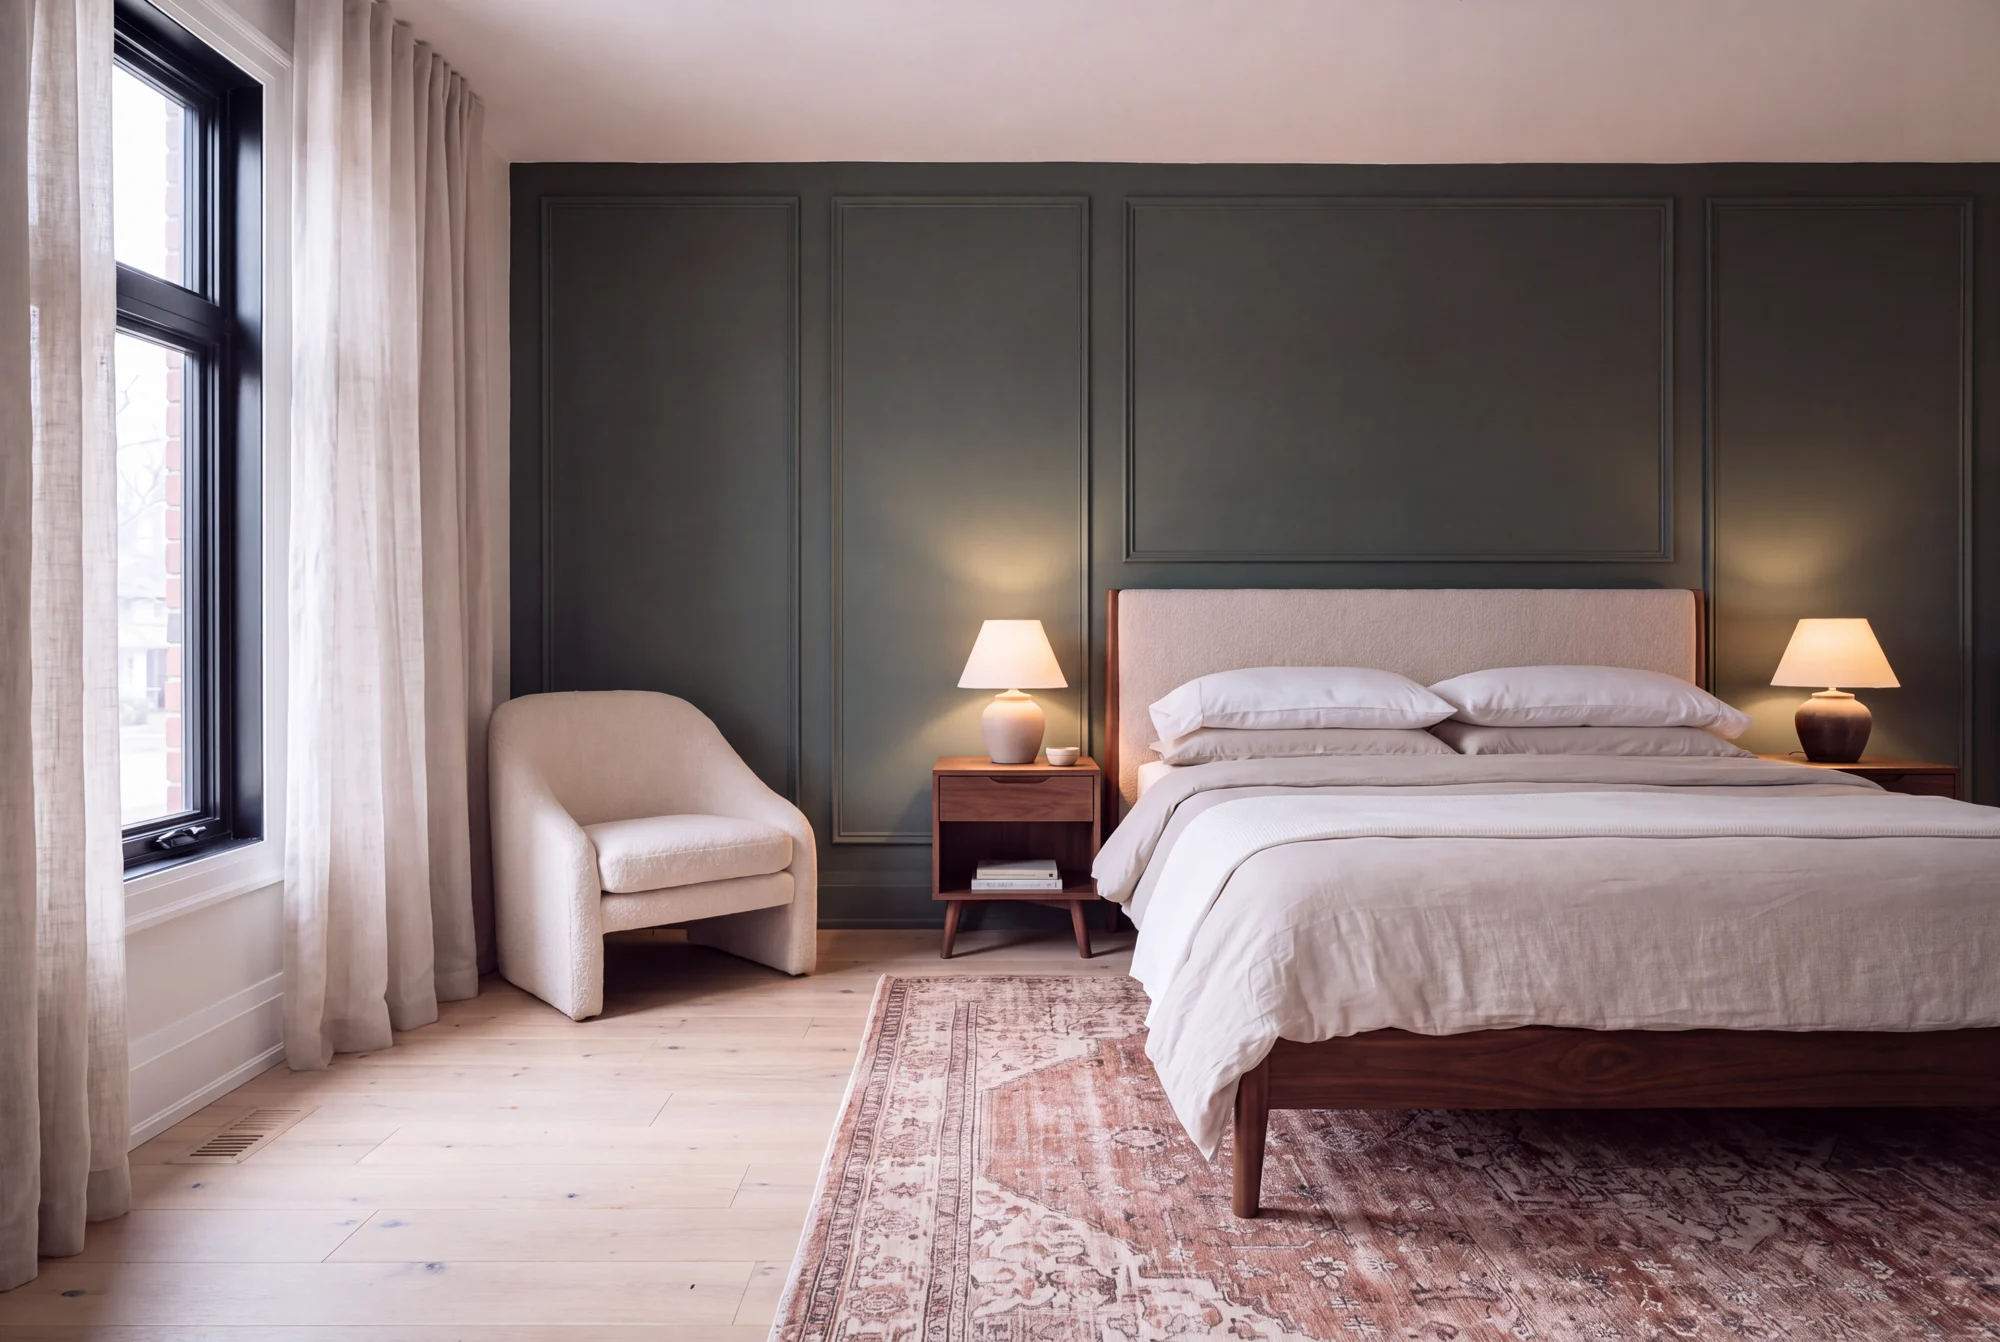
Our role is design: layouts, materials and selections. Construction and trade work are arranged separately.
- Bed and bedside furniture layouts
- Wardrobe and dressing-area design direction
- Reading light and window-treatment selections
- Textiles, colour and finish coordination
Plan the room around the bed
We review mattress size, bedside access, door movement and the route to storage before selecting furniture. The aim is a balanced arrangement with the clearances you need, rather than filling the room with the largest pieces that fit.
Make storage part of the room
Wardrobes, drawers and dressing areas need to accommodate the way you organise clothing and personal items. We can develop storage and millwork direction alongside furniture selections so freestanding and built-in elements work together.
Control light and texture
Daylight, privacy and evening reading ask different things of a bedroom. We coordinate lighting, curtains, upholstery and finishes with those routines, reviewing the palette alongside existing flooring and the rooms beyond.
Stillwater
A primary bathroom design study from our collection. Explore the materials, proportions and details.
View the collection ↗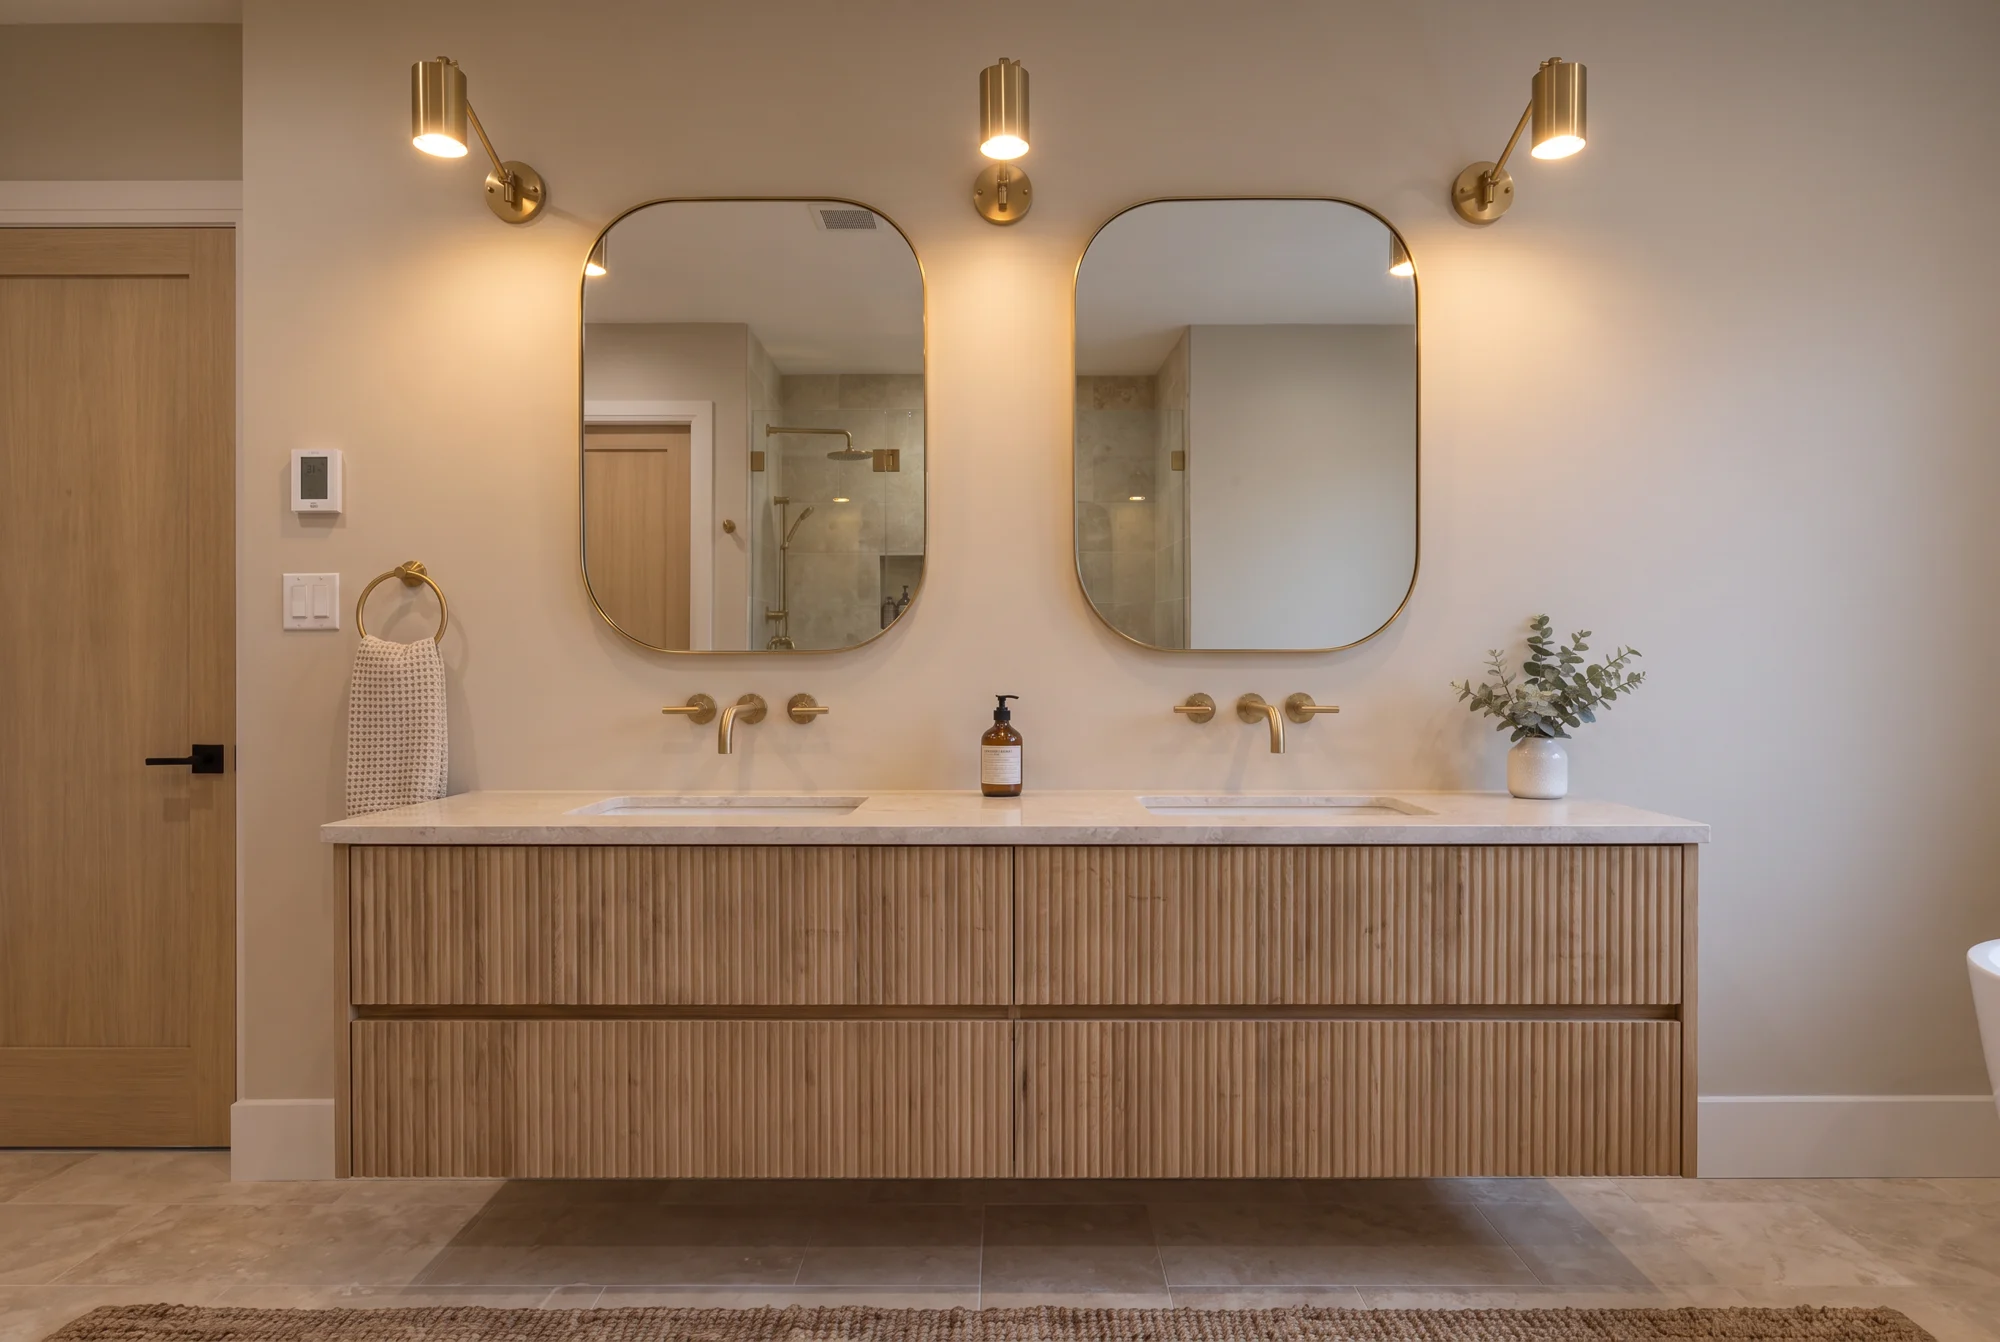
Before we begin.
Can you help with a small bedroom?
Yes. Bed size, storage access, door swings and furniture depth are assessed before selections are made.
Can a bedroom include a workspace?
We can explore a focused work area with suitable lighting and storage, while keeping the main purpose of the room clear.
Do you design walk-in closets?
Closet planning can be discussed as part of a bedroom or custom millwork brief. Share the available dimensions and your storage priorities.